Welcome to this beautifully updated 1940s Craftsman perched on desirable Tumwater Hill. This 3-bedroom, 2-bath home blends timeless character with modern comfort. Inside, sunlit rooms feature hardwood floors, graceful archways, and a thoughtfully designed kitchen with vintage-inspired finishes and a central island ideal for gathering. You will also find storage galore in the semi-finished basement. The landscaped yard offers vibrant curb appeal, while the inviting front porch and purple door add a touch of charm. Enjoy a fenced backyard oasis of greenery, peaceful surroundings and easy access to local amenities, parks, and schools. A perfect blend of vintage warmth and thoughtful updates—ready to welcome you home.
Sold
Listed by: Windermere RE/Himlie • Keith Fuller
Bought with: Real Broker LLC
$579,000
303 N 6th Avenue SW, Tumwater, WA 98512
3beds
3,191sqft
Single Family Residence
Built in 1941
7,200 Square Feet Lot
$582,600 Zestimate®
$181/sqft
$3,410 Estimated rent
Home value
$582,600
$542,000 - $629,000
$3,410/mo
Zestimate® history
Owner options
List your home for rent
$3,410/mo
Rent Zestimate®
Find your next renter with Zillow Rental Manager. Plus, with online applications, you can quickly screen prospective tenants – for free.
$3,410/mo
Rent Zestimate®
Refinance and save
$3,532/mo
Est. payment
Refinancing to a lower rate could help reduce your monthly payments and save thousands over the life of the loan.
$3,532/mo
Est. payment
Explore your selling options
Work with a Zillow partner agent
Leverage their expertise and Zillow's premium Showcase listings to get your home seen by more buyers.
Get startedList with your own agent
Get your home in front of millions of buyers by listing it on Zillow.
Learn how to do itSell it yourself
Take full control of how buyers see your home on Zillow by listing For Sale by Owner (FSBO).
List your homeWhat's special
Landscaped yardFenced backyard oasisVintage-inspired finishesModern comfortHardwood floorsCentral islandVintage warmth
Zillow last checked:
Listing updated:
Listed by:
Keith Fuller,
Windermere RE/Himlie
Bought with:
Tara Smith, 22019270
Real Broker LLC
Source: NWMLS as distributed by MLS GRID,MLS#: 2442038
Facts & features
Interior
Bedrooms & bathrooms
- Bedrooms: 3
- Bathrooms: 2
- Full bathrooms: 1
- 3/4 bathrooms: 1
- Main level bathrooms: 1
- Main level bedrooms: 2
Heating
- Forced Air, Wall Unit(s), Natural Gas
Cooling
- Forced Air
Appliances
- Included: Dishwasher(s), Microwave(s), Refrigerator(s), Stove(s)/Range(s)
Features
- Bath Off Primary, Dining Room
- Flooring: Ceramic Tile, Hardwood, Softwood, Vinyl
- Windows: Double Pane/Storm Window, Skylight(s)
- Basement: Daylight,Unfinished
- Has fireplace: No
Interior area
- Total structure area: 3,191
- Total interior livable area: 3,191 sqft
Property
Parking
- Total spaces: 1
- Parking features: Driveway, Detached Garage, Off Street
- Garage spaces: 1
Features
- Levels: Two
- Stories: 2
- Entry location: Main
- Patio & porch: Bath Off Primary, Double Pane/Storm Window, Dining Room, Skylight(s), Vaulted Ceiling(s), Walk-In Closet(s)
- Has view: Yes
- View description: Territorial
Lot
- Size: 7,200 Square Feet
- Features: Corner Lot, Paved, Sidewalk, Fenced-Fully, Green House, Patio
- Topography: Level,Terraces
- Residential vegetation: Garden Space
Details
- Parcel number: 80605000100
- Zoning description: Jurisdiction: City
- Special conditions: Standard
Construction
Type & style
- Home type: SingleFamily
- Architectural style: Craftsman,2 Stories w/Bsmnt
- Property subtype: Single Family Residence
Materials
- Wood Siding
- Foundation: Block, Poured Concrete
- Roof: Composition
Condition
- Good
- Year built: 1941
Utilities & green energy
- Electric: Company: PSE
- Sewer: Sewer Connected, Company: City of Tumwater
- Water: Public, Company: City of Tumwater
- Utilities for property: Xfinity
Community & HOA
Community
- Subdivision: Tumwater Hill
Location
- Region: Tumwater
Financial & listing details
- Price per square foot: $181/sqft
- Tax assessed value: $513,900
- Annual tax amount: $5,114
- Date on market: 12/3/2025
- Cumulative days on market: 231 days
- Listing terms: Conventional,VA Loan
- Inclusions: Dishwasher(s), Microwave(s), Refrigerator(s), Stove(s)/Range(s)
Price history
| Date | Event | Price |
|---|---|---|
| 11/6/2025 | Sold | $579,000$181/sqft |
Source:  NWMLS as distributed by MLS GRID #2442038 Report a problem NWMLS as distributed by MLS GRID #2442038 Report a problem | ||
| 10/11/2025 | Pending sale | $579,000$181/sqft |
Source: NWMLS as distributed by MLS GRID #2442038 Report a problem | ||
| 10/7/2025 | Listed for sale | $579,000+136.4%$181/sqft |
Source: NWMLS as distributed by MLS GRID #2442038 Report a problem | ||
| 11/17/2005 | Sold | $244,900$77/sqft |
Source: NWMLS as distributed by MLS GRID #25157046 Report a problem | ||
Public tax history
| Year | Property taxes | Tax assessment |
|---|---|---|
| 2024 | $5,114 +6.2% | $513,900 +6.8% |
| 2023 | $4,815 +2.9% | $481,000 +0.3% |
| 2022 | $4,681 -3.8% | $479,700 +16% |
| 2021 | $4,865 +10.1% | $413,400 +20% |
| 2020 | $4,419 +25.6% | $344,400 +13.4% |
| 2019 | $3,519 -1.8% | $303,700 +7.1% |
| 2018 | $3,584 +31% | $283,500 +21.5% |
| 2017 | $2,736 | $233,350 +8.5% |
| 2016 | $2,736 | $215,100 +7.1% |
| 2014 | $2,736 | $200,750 +1% |
| 2013 | -- | $198,850 |
| 2012 | $2,779 | -- |
| 2011 | -- | -- |
| 2010 | -- | -- |
| 2009 | $2,575 | -- |
| 2008 | -- | -- |
| 2007 | $2,658 | -- |
| 2004 | -- | -- |
| 2002 | -- | -- |
| 2001 | $1,693 +6.1% | $106,000 +9.3% |
| 2000 | $1,596 | $97,000 |
Find assessor info on the county website
Neighborhood: 98512
Nearby homes

- $525,0003 bd2 ba1.4k sqft306 N 7th Ave SW, Olympia, WA 98512Sold
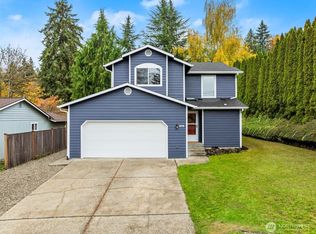
- $445,0003 bd2 ba1.3k sqft615 Clark St SW, Tumwater, WA 98512Sold
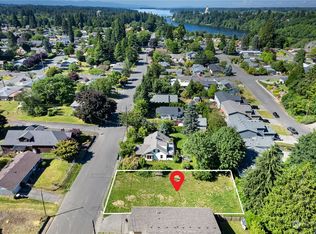
- $136,1957,196.112 Square Feet318 N 6th Ave SW, Tumwater, WA 98512Sold
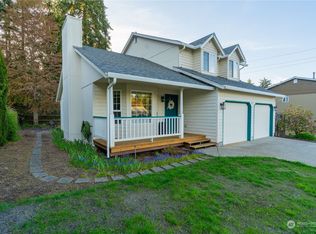
- $475,0003 bd3 ba1.5k sqft209 N 6th Ave SW, Olympia, WA 98512Sold
- $520,0003 bd3 ba1.8k sqft510 Clark St SW, Tumwater, WA 98512Sold
- $463,0003 bd2 ba1.4k sqft207 N 6th Ave SW, Tumwater, WA 98512Sold
- $510,0002 bd2 ba976 sqft402 N 6th Ave SW, Olympia, WA 98512Sold
- $525,0003 bd2 ba1.7k sqft217 N 7th Ave SW, Tumwater, WA 98512Sold
Nearby schools
GreatSchools rating
- 7/10Tumwater Hill Elementary SchoolGrades: PK-5Distance: 0.6 mi
- 8/10Tumwater Middle SchoolGrades: 6-8Distance: 1.9 mi
- 8/10A G West Black Hills High SchoolGrades: 9-12Distance: 3.2 mi
Schools provided by the listing agent
- Elementary: Tumwater Hill Elem
- Middle: Tumwater Mid
- High: A G West Black Hills
Source: NWMLS as distributed by MLS GRID. This data may not be complete. We recommend contacting the local school district to confirm school assignments for this home.
Get a cash offer in 3 minutes
Find out how much your home could sell for in as little as 3 minutes with a no-obligation cash offer.
Estimated market value
$582,600
Get a cash offer in 3 minutes
Find out how much your home could sell for in as little as 3 minutes with a no-obligation cash offer.
Estimated market value
$582,600
- Washington
- Thurston County
- Tumwater
- 98512
- 303 N 6th Avenue SW
Nearby cities
Nearby zip codes
Other Tumwater Topics
