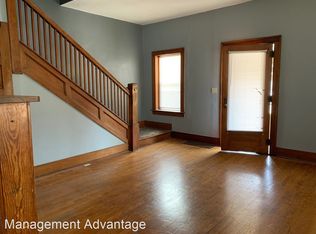
Immaculately maintained multi-unit located in the heart of downtown. This property holds true to the term “turn-key" ready. This triplex has been renovated with modern updates while simultaneously keeping the old structures charm and character! The two units facing Ferry street mirror each other. Step inside to find gorgeous hardwood floors, updated kitchens, with freshly remodeled 1.5 bathrooms. Each unit offering 1,500+ finished sqft, in unit washer/dryer, 2 large bedrooms, spacious great rooms, formal dining areas, office/den space, built-ins and an abundance of natural sunlight! Each unit has access to the side yard with the 2-car garage in back. Travel to the 1 bed/1bath garden apt, to find a newly remodeled unit in the basement. Luxury kitchen upgrades with SS appliances, solid surface countertops, and stylish bathroom with washer/dryer in unit. Large walk-in closet and chill living room perfect for any single professional. Enjoy convenience right outside your front door once you step out with Historic Main street one block up! Just a few hundred feet from locally owned dining, shopping, pubs, entertainment, fresh markets, and the old city’s architecture.
Closed
$450,000
303 N 8th St, Lafayette, IN 47901
5beds
3,826sqft
Triplex
Built in 1900
-- sqft lot
$489,300 Zestimate®
$--/sqft
$884 Estimated rent
Home value
$489,300
$460,000 - $524,000
$884/mo
Zestimate® history
Owner options
List your home for rent
$884/mo
Rent Zestimate®
Find your next renter with Zillow Rental Manager. Plus, with online applications, you can quickly screen prospective tenants – for free.
$884/mo
Rent Zestimate®
Refinance and save
$2,689/mo
Est. payment
Refinancing to a lower rate could help reduce your monthly payments and save thousands over the life of the loan.
$2,689/mo
Est. payment
Explore your selling options
Work with a Zillow partner agent
Leverage their expertise and Zillow's premium Showcase listings to get your home seen by more buyers.
Get startedList with your own agent
Get your home in front of millions of buyers by listing it on Zillow.
Learn how to do itSell it yourself
Take full control of how buyers see your home on Zillow by listing For Sale by Owner (FSBO).
List your homeWhat's special
Formal dining areasHistoric main streetModern updatesFresh marketsSpacious great roomsLarge walk-in closetSs appliances
Zillow last checked:
Listing updated:
Listed by:
Tabitha Casto 765-427-2501,
F.C. Tucker/Shook
Bought with:
Tabitha Casto, RB14051001
F.C. Tucker/Shook
Source: IRMLS,MLS#: 202342184
Facts & features
Interior
Bedrooms & bathrooms
- Bedrooms: 5
- Bathrooms: 5
- Full bathrooms: 3
- 1/2 bathrooms: 2
Heating
- Natural Gas, Forced Air
Cooling
- Central Air
Appliances
- Laundry: Washer Hookup
Features
- Ceiling Fan(s), Laminate Counters, Countertops-Solid Surf, Stone Counters
- Flooring: Wood, Tile
- Basement: Crawl Space,Full,Walk-Out Access,Partially Finished,Unfinished,Block
Interior area
- Total structure area: 4,274
- Total interior livable area: 3,826 sqft
- Finished area above ground: 3,000
- Finished area below ground: 826
Property
Parking
- Total spaces: 3
- Parking features: Detached, Garage, Off Street, On Street
- Garage spaces: 2
- Has uncovered spaces: Yes
Features
- Levels: Two
- Stories: 2
Lot
- Size: 4,748 sqft
- Dimensions: 50x95
- Features: Corner Lot, 0-2.9999, City/Town/Suburb
Details
- Additional structures: Outbuilding
- Parcel number: 790720478004.000004
Construction
Type & style
- Home type: MultiFamily
- Property subtype: Triplex
Materials
- Stucco, Vinyl Siding
- Foundation: Basement
- Roof: Asphalt,Shingle
Condition
- New construction: No
- Year built: 1900
Utilities & green energy
- Sewer: City
- Water: City
Community & neighborhood
Security
- Security features: Smoke Detector(s)
Location
- Region: Lafayette
- Subdivision: None
HOA & financial
Other financial information
- Total actual rent: 0
Other
Other facts
- Listing terms: Cash,Conventional
Price history
| Date | Event | Price |
|---|---|---|
| 1/2/2024 | Sold | $450,000+0.2% |
Source:  IRMLS #202342184 Report a problem IRMLS #202342184 Report a problem | ||
| 11/20/2023 | Pending sale | $449,000 |
Source: IRMLS #202342184 Report a problem | ||
| 11/17/2023 | Listed for sale | $449,000 |
Source: IRMLS #202342184 Report a problem | ||
Public tax history
| Year | Property taxes | Tax assessment |
|---|---|---|
| 2025 | $4,108 +16.4% | $227,100 +10.6% |
| 2024 | $3,528 +4.5% | $205,400 +16.4% |
| 2023 | $3,376 +53.6% | $176,400 +4.5% |
| 2022 | $2,198 +0.8% | $168,800 |
| 2021 | $2,180 +0.1% | $168,800 |
| 2020 | $2,177 -1.9% | -- |
| 2019 | $2,219 -31.5% | $168,800 +1% |
| 2018 | $3,238 | $167,100 +3.2% |
| 2017 | $3,238 | $161,900 |
| 2016 | $3,238 +5.5% | $161,900 +7.6% |
| 2014 | $3,070 +10.9% | $150,400 +8.7% |
| 2013 | $2,768 | $138,400 -1.4% |
| 2012 | -- | $140,300 +1795.9% |
| 2011 | -- | $7,400 -88.2% |
| 2010 | -- | $62,600 -23.7% |
| 2009 | $3,330 | $82,000 |
Find assessor info on the county website
Neighborhood: Historic Centennial

Nearby schools
GreatSchools rating
- 6/10Thomas Miller Elementary SchoolGrades: K-4Distance: 0.9 mi
- 4/10Lafayette Tecumseh Jr High SchoolGrades: 7-8Distance: 1.8 mi
- 3/10Jefferson High SchoolGrades: 9-12Distance: 1.6 mi
Schools provided by the listing agent
- Elementary: Murdock
- Middle: Sunnyside/Tecumseh
- High: Jefferson
- District: Lafayette
Source: IRMLS. This data may not be complete. We recommend contacting the local school district to confirm school assignments for this home.


Get pre-qualified for a loan
At Zillow Home Loans, we can pre-qualify you in as little as 5 minutes with no impact to your credit score.An equal housing lender. NMLS #10287.
Nearby cities
Nearby neighborhoods
Nearby zip codes
Other Lafayette Topics
