Step into a coastal retreat built by Michael Dean where luxury greets you at the front door and everything is already in place for immediate enjoyment. From the moment you arrive, you'll see how beauty and comfort have been layered into every detail of this fully furnished home, offered with timeless pieces from Pottery Barn and Blue Hand Home, making it truly move-in ready for new owners to settle in without delay.
Warm red oak hardwood floors sweep across the main level, complemented by 9-foot ceilings that enhance the sense of space. Crown molding runs throughout, even in closets, while bullnose corners and substantial trimwork add refinement. A coffered ceiling in the living room draws the eye upward with architectural drama, plantation shutters frame the windows across the main level, and a fireplace anchors the space as a welcoming gathering point from day one.
At the heart of the main level, the chef's kitchen balances style and function with ease and is fully equipped for immediate use. Quartz countertops gleam beneath soft indirect lighting, while a custom backsplash and solid wood cabinetry with soft-close drawers elevate the design. A full stainless appliance suite, including a gas range with hood, refrigerator, microwave, and dishwasher, is already in place, allowing new owners to enjoy the space without a single upgrade needed.
Just beyond, the primary suite offers a serene sanctuary ready to retreat to each evening. A double-tray ceiling with crown molding adds height and architectural elegance. Carefully layered lighting creates a warm, inviting atmosphere that feels both refined and relaxing. The ensuite bath delivers spa-level finishes, including quartz counters, dual vanities, a glass-enclosed tiled shower, and framed beveled mirrors, creating a space that feels indulgent and effortlessly livable.
A second bedroom on the main level with its own full bath provides immediate flexibility for guests, multigenerational living, or a private office. A conveniently placed powder room and laundry closet complete the main level, reinforcing how thoughtfully the home is designed for everyday living.
Downstairs, the lower level expands the living experience with a stylish second gathering space that is equally polished and functional. A built-in café bar enhances entertaining, featuring wine storage, a refrigerator, under-cabinet lighting, and custom cabinetry, all ready to host from the first evening. The fireplace on this level becomes a striking focal point, topped with a mantle crafted from Cape Fear River driftwood, a rare coastal detail that connects the home to its surroundings. Two additional bedrooms share a beautifully tiled full bath with a glass enclosure and ceramic tile flooring, offering comfortable accommodations that feel anything but secondary.
Outdoor living mirrors the refinement inside and elevates it to resort-level relaxation, all ready for immediate enjoyment. Two rear porches with Haint Blue beadboard ceilings, recessed LED lighting, and quiet-operation fans provide inviting spaces to unwind in every season.
The backyard is already established as a private oasis. Mature palms, professional landscaping, and an irrigation system frame a sparkling 10x7 splash pool designed for year-round operation. Multiple seating and lounging areas invite entertaining or quiet moments alike, while an enclosed outdoor shower by the pool adds a thoughtful coastal touch. Outdoor furnishings also convey with the home, allowing new owners to enjoy the space from day one without additional planning or expense.
Thoughtful design continues throughout. A custom welcome center with bench and storage greets you at the garage entry, while the finished garage includes a workshop, storage for surfboards, bikes, and beach gear, and access to an oversized 800-square-foot lighted attic. Solid-core doors, Baldwin Prestige series hardware, wood shelving in every closet, and designer finishes reinforce the home's commitment to quality.
Behind the scenes, the home is equally prepared. Features include Nest security, a Culligan water softener, osmosis water filtration, a Kohler whole-home generator, high-impact windows and doors that eliminate the need for hurricane shutters, upgraded garage doors, and a 50-year metal roof. The exterior showcases Hardie plank and shake siding, while the front entry is anchored by a Therma-Tru solid door offering superior insulation and efficiency.
Located just a short distance from public beach access in the highly sought-after Wilmington Beach area of Carolina Beach, this home places you near the pier and Tiki Bar while remaining surrounded by newer construction, all without HOA restrictions. Less than a mile away, the iconic Carolina Beach Boardwalk offers dining, shops, arcades, and seasonal fireworks that bring energy and charm to everyday life.
From morning coffee overlooking the ocean to live music at sunset, the coastal lifestyle here is immediate and effortless. And when you return home, everything is already waiting for you. Every furnishing, every finish, and every space has been thoughtfully prepared, culminating in a four-bedroom, three-and-a-half bath coastal residence that is fully furnished inside and out, available now, and truly ready to be enjoyed from the moment you arrive.
Exclusions from furnishings:Painting & easel in the main level living room next to the fireplace, surfboard on stand next to the fireplace in downstairs gathering area, and 4 family pictures also located in the gathering area are excluded from the furnishings and will not convey.
Sold for $1,295,000
Zillow last checked:
Listing updated:
Bought with:
Jordan Manning, 293449
On The Coast Realty
Source: Hive MLS,MLS#: 100532410 Originating MLS: Cape Fear Realtors MLS, Inc.
Originating MLS: Cape Fear Realtors MLS, Inc.Price history
| Date | Event | Price |
|---|---|---|
| 2/20/2026 | Sold | $1,295,000-4.1%$500/sqft |
Source:  Hive MLS #100532410 Report a problem Hive MLS #100532410 Report a problem | ||
| 1/20/2026 | Contingent | $1,350,000$521/sqft |
Source: Hive MLS #100532410 Report a problem | ||
| 12/5/2025 | Price change | $1,350,000-1.8%$521/sqft |
Source: Hive MLS #100532410 Report a problem | ||
| 10/10/2025 | Price change | $1,375,000-5.2%$531/sqft |
Source: Hive MLS #100532410 Report a problem | ||
| 10/1/2025 | Listed for sale | $1,450,000+64.9%$560/sqft |
Source: Hive MLS #100532410 Report a problem | ||
| 9/17/2021 | Sold | $879,383$340/sqft |
Source: Hive MLS #100253972 Report a problem | ||
| 2/2/2021 | Pending sale | $879,383$340/sqft |
Source: Hive MLS #100253972 Report a problem | ||
| 1/27/2021 | Listed for sale | $879,383+351%$340/sqft |
Source: Hive MLS #100253972 Report a problem | ||
| 7/30/2020 | Sold | $195,000$75/sqft |
Source: Public Record Report a problem | ||
| 3/29/2020 | Listed for sale | $195,000+62.5%$75/sqft |
Source: Owner Report a problem | ||
| 12/2/2015 | Sold | $120,000$46/sqft |
Source: Public Record Report a problem | ||
Nearby homes
- $875,9004 bd3 ba2k sqft1304 Snapper Ln, Carolina Beach, NC 28428Off Market
- $763,9006 bd4 ba3.7k sqft1306 Snapper Ln, Carolina Beach, NC 28428Off Market
- $544,1002 bd1 ba950 sqft1306 Snapper Ln UNIT 1, Carolina Beach, NC 28428Off Market
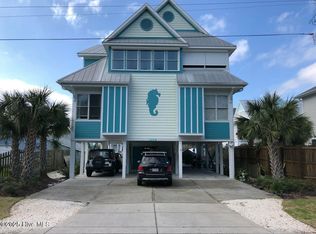
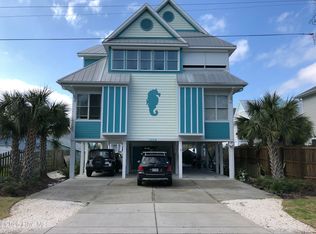
- $546,3002 bd2 ba1.8k sqft1306 Snapper Ln UNIT 2, Carolina Beach, NC 28428Off Market
Get a cash offer in 3 minutes
Find out how much your home could sell for in as little as 3 minutes with a no-obligation cash offer.
Estimated market value
$1,285,700
