Welcome to your dream home! This beautifully recently renovated ranch-style home blends modern amenities with classic charm, nestled in the heart of the picturesque boutique town of Burgaw. Walk or bike to downtown Burgaw for a bite to eat or a cup of coffee at Brown Dog plus you don't have to find a parking spot for the annual blueberry festival. A playground for the kiddos is just a block away. Burgaw is just 30 minutes from area beaches. The spacious open floorplan is perfect for entertaining and family gatherings. Everyone is going to want to hang out here! The gourmet kitchen eat in kitchen boasts granite countertops, classic subway tile backsplash, HUGE island, complete stainless steel appliance package, and ample storage and prep space. There are formal areas as well if you want to entertain in fancy style or you can use the space as you choose. The charming library has a door leading to outside which would make a great home office. The master suite is private and includes a stunning spa-like master bath. The large backyard is ideal for outdoor activities, gardening, or simply relaxing. The mature landscaping frames the house and is just a beautiful tranquil setting. Experience the perfect balance of peaceful small-town living and contemporary comfort. Don't miss the opportunity to make this gem your forever home!
Sold for $430,000
$430,000
303 N Cowan Street, Burgaw, NC 28425
4beds
2,665sqft
Single Family Residence
Built in 1954
0.51 Acres Lot
$434,400 Zestimate®
$161/sqft
$2,319 Estimated rent
Home value
$434,400
$413,000 - $460,000
$2,319/mo
Zestimate® history
Owner options
List your home for rent
$2,319/mo
Rent Zestimate®
Find your next renter with Zillow Rental Manager. Plus, with online applications, you can quickly screen prospective tenants – for free.
$2,319/mo
Rent Zestimate®
Refinance and save
$2,583/mo
Est. payment
Refinancing to a lower rate could help reduce your monthly payments and save thousands over the life of the loan.
$2,583/mo
Est. payment
Explore your selling options
Work with a Zillow partner agent
Leverage their expertise and Zillow's premium Showcase listings to get your home seen by more buyers.
Get startedList with your own agent
Get your home in front of millions of buyers by listing it on Zillow.
Learn how to do itSell it yourself
Take full control of how buyers see your home on Zillow by listing For Sale by Owner (FSBO).
List your homeWhat's special
Zillow last checked:
Listing updated:
Listed by:
Jennifer M Farmer 910-297-9811,
Coldwell Banker Sea Coast Advantage
Bought with:
Dylan Kosinski, 292444
Intracoastal Realty Corp
Source: Hive MLS,MLS#: 100462895 Originating MLS: Cape Fear Realtors MLS, Inc.
Originating MLS: Cape Fear Realtors MLS, Inc.Facts & features
Interior
Bedrooms & bathrooms
- Bedrooms: 4
- Bathrooms: 2
- Full bathrooms: 2
Rooms
- Room types: Master Bedroom, Dining Room, Living Room, Family Room, Kitchen, Breakfast Nook, Bedroom 2, Bedroom 3, Bedroom 4, Laundry, Office
Primary bedroom
- Level: First
- Dimensions: 13.6 x 16.5
Bedroom 2
- Level: First
- Dimensions: 13.11 x 12
Bedroom 3
- Level: First
- Dimensions: 13.11 x 11.5
Bedroom 4
- Level: First
- Dimensions: 13.11 x 12.2
Breakfast nook
- Level: First
- Dimensions: 8.8 x 16.5
Dining room
- Level: First
- Dimensions: 17.5 x 11.5
Family room
- Level: First
- Dimensions: 14.4 x 23.9
Kitchen
- Level: First
- Dimensions: 11.1 x 16.5
Laundry
- Level: First
- Dimensions: 6.7 x 9.3
Living room
- Level: First
- Dimensions: 24.3 x 15.3
Office
- Level: First
- Dimensions: 9.9 x 15
Heating
- Forced Air, Heat Pump, Electric
Cooling
- Central Air, Heat Pump
Appliances
- Included: Refrigerator, Range, Dishwasher
- Laundry: Dryer Hookup, Washer Hookup, Laundry Room
Features
- Master Downstairs, Entrance Foyer, Solid Surface, Bookcases, Kitchen Island, Ceiling Fan(s), Blinds/Shades
- Flooring: LVT/LVP, Tile
- Basement: None
- Attic: Floored,Scuttle
- Has fireplace: No
- Fireplace features: None
Interior area
- Total structure area: 2,665
- Total interior livable area: 2,665 sqft
Property
Parking
- Total spaces: 5
- Parking features: Circular Driveway, Asphalt, Off Street, On Site, Paved
- Uncovered spaces: 5
Features
- Levels: One
- Stories: 1
- Patio & porch: Covered, Porch
- Exterior features: None
- Pool features: None
- Fencing: None
Lot
- Size: 0.51 Acres
- Features: Corner Lot
Details
- Additional structures: Storage
- Parcel number: 32293457330000
- Zoning: RA
- Special conditions: Standard
Construction
Type & style
- Home type: SingleFamily
- Property subtype: Single Family Residence
Materials
- Brick Veneer
- Foundation: Crawl Space
- Roof: Shingle
Condition
- New construction: No
- Year built: 1954
Details
- Warranty included: Yes
Utilities & green energy
- Sewer: Public Sewer
- Water: Public
- Utilities for property: Sewer Available, Water Available
Community & HOA
Community
- Subdivision: Not In Subdivision
HOA
- Has HOA: No
- Amenities included: None
Location
- Region: Burgaw
Financial & listing details
- Price per square foot: $161/sqft
- Tax assessed value: $153,054
- Annual tax amount: $2,066
- Date on market: 10/15/2025
- Cumulative days on market: 2 days
- Listing agreement: Exclusive Right To Sell
- Listing terms: Cash,Conventional
- Road surface type: Paved
Price history
| Date | Event | Price |
|---|---|---|
| 9/27/2024 | Sold | $430,000-1.1%$161/sqft |
Source:  Hive MLS #100462895 Report a problem Hive MLS #100462895 Report a problem | ||
| 8/28/2024 | Contingent | $435,000$163/sqft |
Source: Hive MLS #100462895 Report a problem | ||
| 8/26/2024 | Listed for sale | $435,000+51.3%$163/sqft |
Source: Hive MLS #100462895 Report a problem | ||
| 5/12/2023 | Sold | $287,500-8.7%$108/sqft |
Source: Hive MLS #100364428 Report a problem | ||
| 3/31/2023 | Pending sale | $314,900$118/sqft |
Source: Hive MLS #100364428 Report a problem | ||
| 3/17/2023 | Price change | $314,900-3.1%$118/sqft |
Source: Hive MLS #100364428 Report a problem | ||
| 1/12/2023 | Listed for sale | $324,900$122/sqft |
Source: Hive MLS #100364428 Report a problem | ||
Public tax history
| Year | Property taxes | Tax assessment |
|---|---|---|
| 2025 | $2,189 +2.9% | $426,532 +178.7% |
| 2024 | $2,127 +3% | $153,054 |
| 2023 | $2,066 +10.9% | $153,054 |
| 2022 | $1,863 +3.4% | $153,054 |
| 2021 | $1,802 | $153,054 +4.2% |
| 2020 | -- | $146,852 |
| 2019 | $1,729 | $146,852 +89.7% |
| 2018 | $1,729 +261% | $77,413 |
| 2017 | $479 -50.6% | $77,413 |
| 2016 | $969 | $77,413 |
| 2015 | $969 | $77,413 |
| 2014 | $969 | $77,413 |
| 2013 | $969 +17.6% | $77,413 |
| 2012 | $824 | $77,413 |
| 2011 | -- | $77,413 -17.3% |
| 2010 | -- | $93,639 |
Find assessor info on the county website
Neighborhood: 28425
Nearby homes
- $94,9162 bd1 ba780 sqft305 N Cowan St, Burgaw, NC 28425Off Market
- $204,5003 bd1 ba1.4k sqft309 N Cowan St, Burgaw, NC 28425Off Market
- $278,9004 bd2 ba2.6k sqft215 N Cowan St, Burgaw, NC 28425Off Market
- $120,0002 bd1 ba885 sqft207 E Ashe St, Burgaw, NC 28425Sold
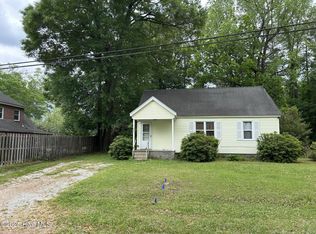
- $335,9003 bd1 ba1.2k sqft300 N Walker St, Burgaw, NC 28425Off Market
- $217,9002 bd1 ba980 sqft205 E Ashe St, Burgaw, NC 28425Off Market
- $274,0003 bd1 ba1.8k sqft300 N Cowan St, Burgaw, NC 28425Sold
- $180,3003 bd1 ba936 sqft302 N Cowan St, Burgaw, NC 28425Off Market
Nearby schools
GreatSchools rating
- 2/10Burgaw Elementary SchoolGrades: PK-5Distance: 0.2 mi
- 3/10Burgaw Middle SchoolGrades: 6-8Distance: 0.7 mi
- 9/10Pender Early College High SchoolGrades: 9-12Distance: 0.8 mi
Schools provided by the listing agent
- Elementary: C F Pope
- Middle: Burgaw
- High: Pender
Source: Hive MLS. This data may not be complete. We recommend contacting the local school district to confirm school assignments for this home.
Get a cash offer in 3 minutes
Find out how much your home could sell for in as little as 3 minutes with a no-obligation cash offer.
Estimated market value
$434,400
Get a cash offer in 3 minutes
Find out how much your home could sell for in as little as 3 minutes with a no-obligation cash offer.
Estimated market value
$434,400
- North Carolina
- Pender County
- Burgaw
- 28425
- 303 N Cowan Street
Nearby cities
Nearby zip codes
Other Burgaw Topics
