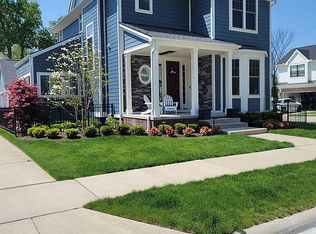
Presenting a rare opportunity to own this exceptional newer construction residence in the heart of Royal Oak. Offering nearly 3,000 square feet of beautifully finished living space, this home blends timeless craftsmanship with modern design and premium upgrades throughout. Step inside to an open-concept layout filled with natural light, where premium hardwood floors, custom trim, elegant millwork, and thoughtfully designed built-ins create a refined atmosphere. The gourmet kitchen features quartz countertops, designer cabinetry, a spacious island, stainless steel appliances, and stylish finishes that flow seamlessly into the dining and living areas, complete with a stunning gas fireplace and custom shelving. The primary suite offers a spa-inspired retreat with dual vanities, a stand-alone soaking tub, a walk-in shower, and a generous walk-in closet. Two additional bedrooms share a beautifully designed full bath, while a dedicated home office and second-floor laundry add convenience and functionality. The newly finished lower level expands the living space with an expansive entertainment area, full bath, built-in bar, and dedicated gym space, creating the perfect setting for both relaxation and hosting. Outside, the fully fenced backyard and spacious patio provide an inviting environment for outdoor dining and gatherings, complemented by an oversized attached garage with ample storage. Situated on a desirable corner lot, this home offers exceptional walkability to downtown Royal Oak’s dining, shopping, and entertainment, combining modern comfort with an unbeatable location. Welcome Home!
Sold for $835,000
$835,000
303 N Dorchester Ave, Royal Oak, MI 48067
3beds
2,900sqft
Single Family Residence
Built in 2022
3,920 Square Feet Lot
$854,400 Zestimate®
$288/sqft
$3,560 Estimated rent
Home value
$854,400
$803,000 - $906,000
$3,560/mo
Zestimate® history
Owner options
List your home for rent
$3,560/mo
Rent Zestimate®
Find your next renter with Zillow Rental Manager. Plus, with online applications, you can quickly screen prospective tenants – for free.
$3,560/mo
Rent Zestimate®
Refinance and save
$5,609/mo
Est. payment
Refinancing to a lower rate could help reduce your monthly payments and save thousands over the life of the loan.
$5,609/mo
Est. payment
Explore your selling options
Work with a Zillow partner agent
Leverage their expertise and Zillow's premium Showcase listings to get your home seen by more buyers.
Get startedList with your own agent
Get your home in front of millions of buyers by listing it on Zillow.
Learn how to do itSell it yourself
Take full control of how buyers see your home on Zillow by listing For Sale by Owner (FSBO).
List your homeWhat's special
Gas fireplaceFully fenced backyardExpansive entertainment areaNewly finished lower levelThoughtfully designed built-insDedicated home officeOversized attached garage
Zillow last checked:
Listing updated:
Listed by:
Sheel Sohal 248-249-3122,
KW Domain
Bought with:
Susan Vuksanaj, 6501461730
Anthony Djon Luxury Real Estate
Source: Realcomp II,MLS#: 20251020601
Facts & features
Interior
Bedrooms & bathrooms
- Bedrooms: 3
- Bathrooms: 4
- Full bathrooms: 3
- 1/2 bathrooms: 1
Primary bedroom
- Level: Second
- Area: 182
- Dimensions: 14 X 13
Bedroom
- Level: Second
- Area: 121
- Dimensions: 11 X 11
Bedroom
- Level: Second
- Area: 132
- Dimensions: 12 X 11
Primary bathroom
- Level: Second
- Area: 133
- Dimensions: 19 X 7
Other
- Level: Second
- Area: 70
- Dimensions: 14 X 5
Other
- Level: Basement
- Area: 25
- Dimensions: 5 X 5
Other
- Level: Entry
- Area: 30
- Dimensions: 5 X 6
Dining room
- Level: Entry
- Area: 180
- Dimensions: 18 X 10
Family room
- Level: Entry
- Area: 216
- Dimensions: 18 X 12
Kitchen
- Level: Entry
- Area: 180
- Dimensions: 15 X 12
Laundry
- Level: Second
- Area: 54
- Dimensions: 9 X 6
Library
- Level: Second
- Area: 70
- Dimensions: 10 X 7
Mud room
- Level: Entry
- Area: 48
- Dimensions: 8 X 6
Heating
- Forced Air, Natural Gas
Cooling
- Ceiling Fans, Central Air
Appliances
- Included: Dishwasher, Dryer, Free Standing Gas Range, Free Standing Refrigerator, Microwave, Stainless Steel Appliances, Washer
- Laundry: Laundry Room
Features
- Other, Programmable Thermostat
- Basement: Finished
- Has fireplace: Yes
- Fireplace features: Gas, Living Room
Interior area
- Total interior livable area: 2,900 sqft
- Finished area above ground: 2,100
- Finished area below ground: 800
Property
Parking
- Total spaces: 2
- Parking features: Two Car Garage, Attached
- Attached garage spaces: 2
Features
- Levels: Two
- Stories: 2
- Entry location: GroundLevel
- Patio & porch: Patio, Porch
- Exterior features: Lighting
- Pool features: None
- Fencing: Back Yard,Fenced
Lot
- Size: 3,920 Square Feet
- Dimensions: 103 x 38
- Features: Corner Lot
Details
- Parcel number: 2514356013
- Special conditions: Short Sale No,Standard
Construction
Type & style
- Home type: SingleFamily
- Architectural style: Colonial
- Property subtype: Single Family Residence
Materials
- Brick, Shingle Siding
- Foundation: Basement, Poured, Sump Pump
- Roof: Asphalt
Condition
- New construction: No
- Year built: 2022
Utilities & green energy
- Sewer: Public Sewer
- Water: Public
Community & HOA
Community
- Security: Smoke Detectors
- Subdivision: NORTH DORCHESTER CONDO OCCPN 2071
HOA
- Has HOA: Yes
- HOA fee: $150 annually
Location
- Region: Royal Oak
Financial & listing details
- Price per square foot: $288/sqft
- Tax assessed value: $249,360
- Annual tax amount: $9,628
- Date on market: 8/25/2025
- Cumulative days on market: 43 days
- Listing agreement: Exclusive Right To Sell
- Listing terms: Cash,Conventional,Va Loan
Price history
| Date | Event | Price |
|---|---|---|
| 11/7/2025 | Sold | $835,000-1.6%$288/sqft |
Source:  Realcomp II #20251020601 Report a problem Realcomp II #20251020601 Report a problem | ||
| 10/7/2025 | Pending sale | $849,000$293/sqft |
Source: Realcomp II #20251020601 Report a problem | ||
| 8/25/2025 | Listed for sale | $849,000+43.4%$293/sqft |
Source: Realcomp II #20251020601 Report a problem | ||
| 4/28/2022 | Sold | $592,000+2.1%$204/sqft |
Source: Realcomp II #2220014621 Report a problem | ||
| 4/28/2022 | Pending sale | $579,900$200/sqft |
Source: Realcomp II #2220014621 Report a problem | ||
| 3/4/2022 | Listed for sale | $579,900+12.6%$200/sqft |
Source: Realcomp II #2220014621 Report a problem | ||
| 4/2/2021 | Listing removed | -- |
Source: Realcomp II #2200039019 Report a problem | ||
| 1/12/2021 | Price change | $515,000+3%$178/sqft |
Source: Realcomp II #2200039019 Report a problem | ||
| 12/26/2020 | Listed for sale | $499,900$172/sqft |
Source:  MiRealSource #40061504 Report a problem MiRealSource #40061504 Report a problem | ||
Public tax history
| Year | Property taxes | Tax assessment |
|---|---|---|
| 2025 | -- | $275,500 +7.2% |
| 2024 | -- | $256,920 +8.2% |
| 2023 | -- | $237,490 +51.1% |
| 2022 | -- | $157,210 +228.3% |
| 2021 | -- | $47,890 +14.3% |
| 2020 | -- | $41,900 |
| 2019 | -- | $41,900 +5% |
| 2018 | -- | $39,910 |
| 2017 | -- | $39,910 +5.3% |
| 2015 | -- | $37,900 |
| 2014 | -- | -- |
Find assessor info on the county website
Neighborhood: 48067
Nearby homes
- $---- bd-- ba-- sqft300 S Edison Ave, Royal oak, MI 48067Off Market
- $375,0009,583 Square Feet1806 Taylor Ave, Royal Oak, MI 48067Off Market
- $586,0003 bd3 ba2.2k sqft235 N Dorchester Ave, Royal Oak, MI 48067Off Market
- $234,8002 bd1 ba1k sqft1814 Taylor Ave, Royal Oak, MI 48067Off Market
- $430,0004 bd2 ba2k sqft300 N Edison Ave, Royal Oak, MI 48067Sold
- $770,0005 bd5 ba3.8k sqft1802 Taylor Ave, Royal Oak, MI 48067Sold
- $260,0003 bd2 ba1.1k sqft232 N Edison Ave, Royal Oak, MI 48067Off Market
- $610,1003 bd3 ba2.5k sqft229 N Dorchester Ave, Royal Oak, MI 48067Off Market
Nearby schools
GreatSchools rating
- 7/10Keller ElementaryGrades: PK-5Distance: 0.7 mi
- 7/10Royal Oak Middle SchoolGrades: 6-8Distance: 1.3 mi
- 9/10Royal Oak High SchoolGrades: 9-12Distance: 2.9 mi
Get a cash offer in 3 minutes
Find out how much your home could sell for in as little as 3 minutes with a no-obligation cash offer.
Estimated market value
$854,400
Get a cash offer in 3 minutes
Find out how much your home could sell for in as little as 3 minutes with a no-obligation cash offer.
Estimated market value
$854,400
- Michigan
- Oakland County
- Royal Oak
- 48067
- 303 N Dorchester Ave
Nearby cities
Nearby zip codes
Other Royal Oak Topics
