Welcome to your South Tampa sanctuary—a dream home that effortlessly combines modern conveniences with a premium location. This stunning 2019-built property offers 3088 sq ft of luxurious living space, including 4 bedrooms and 3.5 bathrooms. Experience the ultimate in modern convenience and healthy living with this exceptional home. Enjoy purified water throughout thanks to the water softener and reverse osmosis system. Plus, embrace a green lifestyle with the solar power system, delivering jaw-dropping savings on power bills ranging from $18 to $80 per month based on solar generation and season. The open concept layout and large windows provide an abundance of natural light, creating a bright and inviting atmosphere for relaxation and entertaining. The kitchen is a chef's dream, with ample counter space, high-end appliances, and a large pantry. Hosting dinner parties or enjoying family meals will be a delight in this well-equipped space. Storage is abundant throughout the home, including generous closets and a large walk-in closet in the master bedroom. Two of the three secondary bedrooms also feature walk-in closets, providing plenty of room to organize personal items, and one of these bedrooms even includes a full ensuite, offering convenience and privacy. In addition, the property boasts the brand new Ring Security system, complete with strategically placed cameras and motion detectors, ensuring enhanced property monitoring and peace of mind for you and your loved ones. With a 6-year builder's warranty and hurricane shutters for added security, this South Tampa gem offers modern living, convenience, and style. The home is also zoned for some of the most desirable school districts in Tampa and does NOT require flood insurance. This home is a short walk to the newly refurbished Vila Brothers Park, and is incredibly central just minutes away from Downtown / Tampa International Airport / Raymond James Stadium / Westshore Business District / International Plaza, and all the trendy restaurants & shopping that Midtown/SOHO/Hyde Park/Channelside has to offer. Unlock the door to your South Tampa paradise and seize the opportunity to call this exceptional property your own.
Sold for $927,500
$927,500
303 N Hesperides St, Tampa, FL 33609
4beds
3,088sqft
Single Family Residence
Built in 2019
5,050 Square Feet Lot
$999,100 Zestimate®
$300/sqft
$5,707 Estimated rent
Home value
$999,100
$949,000 - $1.05M
$5,707/mo
Zestimate® history
Owner options
List your home for rent
$5,707/mo
Rent Zestimate®
Find your next renter with Zillow Rental Manager. Plus, with online applications, you can quickly screen prospective tenants – for free.
$5,707/mo
Rent Zestimate®
Refinance and save
$6,317/mo
Est. payment
Refinancing to a lower rate could help reduce your monthly payments and save thousands over the life of the loan.
$6,317/mo
Est. payment
Explore your selling options
Work with a Zillow partner agent
Leverage their expertise and Zillow's premium Showcase listings to get your home seen by more buyers.
Get startedList with your own agent
Get your home in front of millions of buyers by listing it on Zillow.
Learn how to do itSell it yourself
Take full control of how buyers see your home on Zillow by listing For Sale by Owner (FSBO).
List your homeWhat's special
Modern livingModern convenienceModern conveniencesWestshore business districtHurricane shuttersFull ensuiteHigh-end appliances
Zillow last checked:
Listing updated:
Listed by:
Aaron Barker 813-450-7260,
KELLER WILLIAMS SOUTH TAMPA 813-875-3700
Bought with:
Mark Bokor, 3033978
CHARLES RUTENBERG REALTY INC
Source: Stellar MLS,MLS#: T3455286 Originating MLS: Tampa
Originating MLS: Tampa
Facts & features
Interior
Bedrooms & bathrooms
- Bedrooms: 4
- Bathrooms: 4
- Full bathrooms: 3
- 1/2 bathrooms: 1
Primary bedroom
- Features: Walk-In Closet(s)
- Level: Second
- Dimensions: 14x16
Bedroom 2
- Features: Walk-In Closet(s)
- Level: Second
- Dimensions: 13x11
Bedroom 3
- Features: Walk-In Closet(s)
- Level: Second
- Dimensions: 11x11
Bedroom 4
- Features: No Closet
- Level: Second
- Dimensions: 11x11
Primary bathroom
- Level: Second
- Dimensions: 10x15
Dining room
- Level: First
- Dimensions: 13x11
Great room
- Level: First
- Dimensions: 20x14
Kitchen
- Level: First
- Dimensions: 17x10
Loft
- Level: Second
- Dimensions: 15x13
Heating
- Central
Cooling
- Central Air
Appliances
- Included: Convection Oven, Dishwasher, Disposal, Dryer, Microwave, Range, Washer, Water Filtration System, Water Softener
Features
- Ceiling Fan(s), Crown Molding, Eating Space In Kitchen, High Ceilings, Kitchen/Family Room Combo, Living Room/Dining Room Combo, PrimaryBedroom Upstairs
- Flooring: Carpet, Ceramic Tile
- Windows: Hurricane Shutters
- Has fireplace: No
Interior area
- Total structure area: 3,888
- Total interior livable area: 3,088 sqft
Property
Parking
- Total spaces: 2
- Parking features: Garage - Attached
- Attached garage spaces: 2
Features
- Levels: Two
- Stories: 2
- Exterior features: Irrigation System
Lot
- Size: 5,050 Square Feet
- Dimensions: 50 x 101
Details
- Parcel number: A2029183KK00000300007.1
- Zoning: RS-50
- Special conditions: None
Construction
Type & style
- Home type: SingleFamily
- Property subtype: Single Family Residence
Materials
- Block, Wood Frame
- Foundation: Stem Wall
- Roof: Shingle
Condition
- New construction: No
- Year built: 2019
Utilities & green energy
- Sewer: Public Sewer
- Water: Public
- Utilities for property: Cable Connected, Electricity Connected, Public, Solar
Green energy
- Energy generation: Solar
Community & HOA
Community
- Pet fee: $0 monthly
- Subdivision: BEVERLY PARK
HOA
- Has HOA: No
Location
- Region: Tampa
Financial & listing details
- Price per square foot: $300/sqft
- Tax assessed value: $720,798
- Annual tax amount: $8,399
- Date on market: 6/27/2023
- Cumulative days on market: 14 days
- Ownership: Fee Simple
- Total actual rent: 0
- Electric utility on property: Yes
- Road surface type: Concrete
Price history
| Date | Event | Price |
|---|---|---|
| 8/17/2023 | Sold | $927,500-2.4%$300/sqft |
Source:  Stellar MLS #T3455286 Report a problem Stellar MLS #T3455286 Report a problem | ||
| 7/12/2023 | Pending sale | $949,900$308/sqft |
Source: Stellar MLS #T3455286 Report a problem | ||
| 6/27/2023 | Listed for sale | $949,900+60.1%$308/sqft |
Source: Stellar MLS #T3455286 Report a problem | ||
| 6/21/2019 | Sold | $593,500$192/sqft |
Source: Stellar MLS #T3149098 Report a problem | ||
Public tax history
| Year | Property taxes | Tax assessment |
|---|---|---|
| 2025 | $13,631 +4% | $720,798 -0.2% |
| 2024 | $13,111 +52.1% | $722,385 +49.6% |
| 2023 | $8,619 +2.6% | $483,017 +3% |
| 2022 | $8,400 +1.1% | $468,949 +3% |
| 2021 | $8,307 +0.9% | $455,290 +1.4% |
| 2020 | $8,234 +546% | $449,004 +605.6% |
| 2019 | $1,275 | $63,630 |
Find assessor info on the county website
Neighborhood: West Shore Palms
Nearby homes
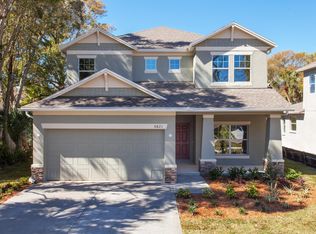
- $1,020,5004 bd3 ba2.9k sqft305 N Hesperides St, Tampa, FL 33609Off Market
- $535,3003 bd2 ba1.4k sqft301 N Hesperides St #OPTIONAL, Tampa, FL 33609Off Market
- $511,2003 bd2 ba1.4k sqft301 N Hesperides St, Tampa, FL 33609Off Market
- $110,160-- bd-- ba-- sqft306 N Hesperides St, Tampa, FL 33609Off Market
- $675,6003 bd3 ba2k sqft4419 W North B St, Tampa, FL 33609Off Market
- $349,7001 bd1 ba1.4k sqft4417 W North B St, Tampa, FL 33609Off Market
- $400,0006,000 Square Feet306 N Hesperides St #1, Tampa, FL 33609Sold
- $381,7002 bd2 ba1k sqft307 N Hesperides St, Tampa, FL 33609Off Market
Nearby schools
GreatSchools rating
- 10/10Grady Elementary SchoolGrades: PK-5Distance: 1.2 mi
- 10/10Coleman Middle SchoolGrades: 6-8Distance: 1.4 mi
- 8/10Plant High SchoolGrades: 9-12Distance: 1.9 mi
Schools provided by the listing agent
- Elementary: Grady-HB
- Middle: Coleman-HB
- High: Plant-HB
Source: Stellar MLS. This data may not be complete. We recommend contacting the local school district to confirm school assignments for this home.
Get a cash offer in 3 minutes
Find out how much your home could sell for in as little as 3 minutes with a no-obligation cash offer.
Estimated market value
$999,100
Get a cash offer in 3 minutes
Find out how much your home could sell for in as little as 3 minutes with a no-obligation cash offer.
Estimated market value
$999,100
- Florida
- Hillsborough County
- Tampa
- 33609
- West Shore Palms
- 303 N Hesperides St
Nearby cities
Nearby neighborhoods
Nearby zip codes
Other Tampa Topics
