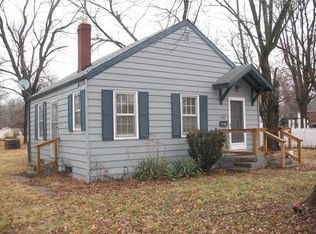
You will love the captivating charm of this home and on one of Salem's most desired streets. This bungalow style home offers over 1600 sq ft of living space with many updates including a new metal roof and gutters added in 2021. High Efficiency Rheem Central Air unit/10 yr manufacture warranty installed 2025. The main level offers beautiful hard wood floors throughout the family and dining rooms also a gas fireplace to enjoy in cooler weather. The kitchen has Solid wood cabinets, ample upper and lower storage with easy access into the private dining area. Two nice sized bedrooms and full bath. Also, private den/office area that could be a possible 3rd main level bedroom. Newer windows throughout. A new hot water heater 2021. The finished basement offers open space living with a private full bath which could become the master bedroom or 4th bedroom, a hobby or gaming area that offers plenty of storage closets. Fully fenced back yard for children and pets, beautiful flowering trees for extra privacy and plenty of room for a gardener's paradise and everyone will love the huge, treated deck for family and entertaining. A 20ft by 16ft detached garage with private drive and parking. This home and location will not last long, call today for your showing!
Closed
Zillow last checked:
Listing updated:
Bought with:
SIRETHA HOWE
MIDWEST FARM & LAND
Source: MRED as distributed by MLS GRID,MLS#: EB458630
Price history
| Date | Event | Price |
|---|---|---|
| 10/6/2025 | Sold | $170,000+1.5%$92/sqft |
Source:  MRED as distributed by MLS GRID #EB458630 Report a problem MRED as distributed by MLS GRID #EB458630 Report a problem | ||
| 9/6/2025 | Pending sale | $167,500$91/sqft |
Source:  RMLS Alliance as distributed by MLS GRID #EB458630 Report a problem RMLS Alliance as distributed by MLS GRID #EB458630 Report a problem | ||
| 9/5/2025 | Price change | $167,500-4%$91/sqft |
Source: RMLS Alliance as distributed by MLS GRID #EB458630 Report a problem | ||
| 8/1/2025 | Price change | $174,500-2.8%$95/sqft |
Source: RMLS Alliance as distributed by MLS GRID #EB458630 Report a problem | ||
| 7/14/2025 | Listed for sale | $179,500+149.3%$98/sqft |
Source: RMLS Alliance as distributed by MLS GRID #EB458630 Report a problem | ||
| 3/31/2017 | Sold | $72,000-4%$39/sqft |
Source: Public Record Report a problem | ||
| 2/1/2017 | Price change | $75,000-4.5%$41/sqft |
Source: Jeff Dunahee Realty #408010 Report a problem | ||
| 11/21/2016 | Listed for sale | $78,500$43/sqft |
Source: Jeff Dunahee Realty #408010 Report a problem | ||
| 9/29/2016 | Listing removed | $78,500$43/sqft |
Source: Jeff Dunahee Realty #408010 Report a problem | ||
| 8/9/2016 | Listed for sale | $78,500+125.9%$43/sqft |
Source: Jeff Dunahee Realty #408010 Report a problem | ||
| 8/25/2009 | Sold | $34,750$19/sqft |
Source: Public Record Report a problem | ||

Get a cash offer in 3 minutes
Find out how much your home could sell for in as little as 3 minutes with a no-obligation cash offer.
Estimated market value
$178,800
