Beautifully updated and excellently maintained mobile home offering modern, low-maintenance living! Step inside to an open layout with vaulted ceiling, ceiling fan, and large windows that fill the home with welcoming natural light. Optimized for both style and function, the kitchen features stainless steel appliances, ample cabinet storage, and a convenient pot rack over the sink. The bedroom offers built-in cabinets, a closet, and a even a lift-up storage bed for added functionality. The true showstopper is the expansive composite-covered deck, complete with a privacy wall and mounted TV--a stylish extension of the home that essentially doubles your living space! Rear shed contains stacked washer/dryer. Brand new AC unit comes with 10 year transferrable warranty. Mesa Spirit Resort is a 55+ community featuring endless amenities and activities, including several swimming pools, spas, a fitness center, tennis courts, dog parks, and more! Don't let this one pass you by!
For sale
$45,000
303 N Lindsay Road #T69, Mesa, AZ 85213
1beds
385sqft
Manufactured Home
Built in 2019
500 Square Feet Lot
$-- Zestimate®
$117/sqft
$878/mo HOA
What's special
Ample cabinet storagePrivacy wallExpansive composite-covered deckBedroom offers built-in cabinetsCeiling fan
- 19 hours
- 37
- 1
Zillow last checked:
Listing updated:
Listed by:
John Fabirkiewicz 800-331-0646,
MarketPlace Homes
Source: ARMLS,MLS#: 7080809
Facts & features
Interior
Bedrooms & bathrooms
- Bedrooms: 1
- Bathrooms: 1
- Full bathrooms: 1
Heating
- Forced Air
Cooling
- Central Air, Ceiling Fan(s)
Appliances
- Included: Washer/Dryer Stacked, Dryer, Washer, Water Softener Owned, Reverse Osmosis, Refrigerator, Built-in Microwave, Dishwasher, Electric Range, Water Purifier
- Laundry: Other
Features
- Vaulted Ceiling(s), 3/4 Bath Master Bdrm, Laminate Counters
- Flooring: Vinyl
- Has basement: No
- Has fireplace: No
Interior area
- Total structure area: 385
- Total interior livable area: 385 sqft
Property
Parking
- Total spaces: 2
- Parking features: Attached Carport
- Carport spaces: 1
- Uncovered spaces: 1
Features
- Stories: 1
- Patio & porch: Covered Deck
- Has spa: Yes
- Spa features: Heated
- Fencing: None
Lot
- Size: 500 Square Feet
- Features: Synthetic Grass Frnt
Details
- Additional structures: Shed(s)
- Parcel number: 98921561
- On leased land: Yes
- Lease amount: $878
- Special conditions: Age Restricted (See Remarks)
Construction
Type & style
- Home type: MobileManufactured
- Property subtype: Manufactured Home
Materials
- Vinyl Siding, Steel Frame
- Roof: Composition
Condition
- Year built: 2019
Details
- Builder name: Cavco
Utilities & green energy
- Sewer: Private Sewer
- Water: Pvt Water Company
Community & HOA
Community
- Features: Pool, Gated, Community Spa Htd, Community Media Room, Guarded Entry, Tennis Court(s), Fitness Center
- Senior community: Yes
- Subdivision: Mesa Spirit RV Resort
HOA
- Has HOA: Yes
- Services included: Maintenance Grounds, Water
- HOA fee: $878 monthly
- HOA name: Encore Mesa Spirit
- HOA phone: 480-832-1770
Location
- Region: Mesa
Financial & listing details
- Price per square foot: $117/sqft
- Annual tax amount: $226
- Date on market: 9/16/2026
- Listing terms: Cash
- Ownership: Fee Simple
- Road surface type: Paved
Estimated market value
Not available
Estimated sales range
Not available
Not available
Price history
| Date | Event | Price |
|---|---|---|
| 9/16/2026 | Listed for sale | $45,000$117/sqft |
Source:  ARMLS #7080809 Report a problem ARMLS #7080809 Report a problem | ||
Public tax history
Tax history is unavailable.
Monthly payment
Climate risks
Neighborhood: The Groves
Nearby schools
Schools provided by the listing agent
- Elementary: Highland Arts Elementary
- Middle: Poston Junior High School
- High: Mountain View High School
- District: Mesa Unified District
Source: ARMLS. This data may not be complete. We recommend contacting the local school district to confirm school assignments for this home.


Similar homes
- from $45,0001 bd1 ba416 sqft2020 Champion Plan, Deserama Mobile Ranch, Mesa, AZ 85213New Construction
 Bridge Property Management
 - $25,0001 bd1 ba429 sqft3403 E Main St #345, Mesa, AZ 85213For Sale By Owner
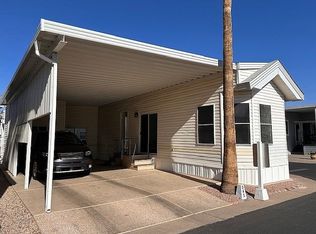
- $25,0001 bd1 ba400 sqft2929 E Main St #618, Mesa, AZ 85213For Sale By Owner

- $30,0001 bd1 ba420 sqft2434 E Main St Lot 109, Mesa, AZ 85213New Construction
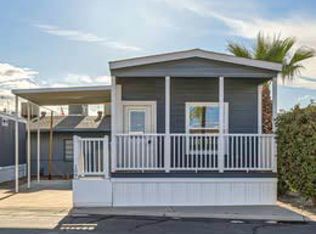 Bridge Property Management
