Welcome to 303 N Main St in Condon, OR! Step into the timeless charm of this 1917 Craftsman home that features 4 bedrooms and 2 bathrooms on a 0.15 acre lot. All kitchen appliances included.Other features include a finished basement, trex decks front and back, gazebo with hot tub and 2 car detached garage! New cooling unit as well as fresh exterior paint complete the package.
Active
$395,000
303 N Main St, Condon, OR 97823
4beds
1,981sqft
Residential, Single Family Residence
Built in 1917
6,534 Square Feet Lot
$-- Zestimate®
$199/sqft
$-- HOA
What's special
Finished basementFresh exterior paintGazebo with hot tubAll kitchen appliances includedNew cooling unit
- 72 days
- 194
- 10
Zillow last checked:
Listing updated:
Listed by:
Emily Bailey 503-980-8218,
Keller Williams Sunset Corridor
Source: RMLS (OR),MLS#: 487925613
Facts & features
Interior
Bedrooms & bathrooms
- Bedrooms: 4
- Bathrooms: 2
- Full bathrooms: 2
- Main level bathrooms: 1
Rooms
- Room types: Bedroom 4, Bedroom 2, Bedroom 3, Dining Room, Family Room, Kitchen, Living Room, Primary Bedroom
Primary bedroom
- Level: Upper
Bedroom 2
- Level: Main
Bedroom 3
- Level: Main
Bedroom 4
- Level: Upper
Dining room
- Level: Main
Kitchen
- Level: Main
Living room
- Level: Main
Heating
- Forced Air 90
Cooling
- Central Air, Wall Unit(s)
Appliances
- Included: Dishwasher, Free-Standing Gas Range, Free-Standing Refrigerator, Microwave, Electric Water Heater
- Laundry: Laundry Room
Features
- Flooring: Hardwood, Laminate, Vinyl, Wall to Wall Carpet
- Windows: Vinyl Frames
- Basement: Finished
- Number of fireplaces: 1
- Fireplace features: Propane
Interior area
- Total structure area: 1,981
- Total interior livable area: 1,981 sqft
Property
Parking
- Total spaces: 2
- Parking features: Off Street, Detached
- Garage spaces: 2
Features
- Stories: 3
- Patio & porch: Deck, Porch
- Exterior features: Yard
- Has spa: Yes
- Spa features: Free Standing Hot Tub
- Fencing: Fenced
- Has view: Yes
- View description: Territorial
Lot
- Size: 6,534 Square Feet
- Features: Corner Lot, Level, SqFt 5000 to 6999
Details
- Additional structures: Gazebo, ToolShed
- Parcel number: 210
Construction
Type & style
- Home type: SingleFamily
- Architectural style: Craftsman
- Property subtype: Residential, Single Family Residence
Materials
- Lap Siding
- Foundation: Concrete Perimeter
- Roof: Composition
Condition
- Resale
- New construction: No
- Year built: 1917
Utilities & green energy
- Gas: Propane
- Sewer: Public Sewer
- Water: Public
Community & HOA
HOA
- Has HOA: No
Location
- Region: Condon
Financial & listing details
- Price per square foot: $199/sqft
- Tax assessed value: $321,250
- Annual tax amount: $3,133
- Date on market: 7/30/2026
- Listing terms: Cash,Conventional,FHA,VA Loan
- Road surface type: Paved
Estimated market value
Not available
Estimated sales range
Not available
Not available
Price history
| Date | Event | Price |
|---|---|---|
| 7/30/2026 | Listed for sale | $395,000+115.8%$199/sqft |
Source:  RMLS (OR) #487925613 Report a problem RMLS (OR) #487925613 Report a problem | ||
| 12/4/2018 | Sold | $183,000$92/sqft |
Source: RMLS (OR) #18662670 Report a problem | ||
Public tax history
| Year | Property taxes | Tax assessment |
|---|---|---|
| 2025 | $3,133 +2.4% | $159,320 +3% |
| 2024 | $3,059 +3.1% | $154,680 +3% |
| 2023 | $2,967 +2.9% | $150,180 +3% |
| 2022 | $2,883 | $145,810 +3% |
| 2021 | -- | $141,570 +3% |
| 2020 | $2,723 +59.1% | $137,450 +57.8% |
| 2018 | $1,711 -14.2% | $87,125 -8.7% |
| 2017 | $1,995 +2.8% | $95,400 +3% |
| 2016 | $1,940 +13.9% | $92,621 +16.2% |
| 2015 | $1,703 +3.2% | $79,731 +3% |
| 2014 | $1,650 +9.1% | $77,409 +6.1% |
| 2012 | $1,512 -6.3% | $72,965 -5.9% |
| 2010 | $1,614 | $77,568 +3% |
| 2009 | -- | $75,309 |
Find assessor info on the county website
Monthly payment
Est. payment
Payment breakdown
Explore the cost of this home by adjusting the details. Changes won't be saved.Climate risks
Neighborhood: 97823
Nearby schools
Schools provided by the listing agent
- Elementary: Condon
- Middle: Condon
- High: Condon
Source: RMLS (OR). This data may not be complete. We recommend contacting the local school district to confirm school assignments for this home.
Similar homes
- $217,5002 bd1 ba1.1k sqft303 N A St, Condon, OR 97823Active
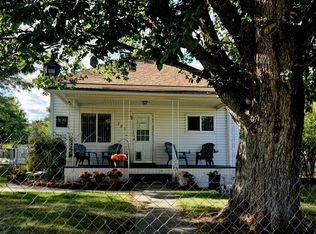
 MLS ID #322648713, Laurrie Blackman, Mountain Valley Land Company. RMLS (OR)
 - $224,9003 bd2 ba1k sqft301 E Court St, Condon, OR 97823Active
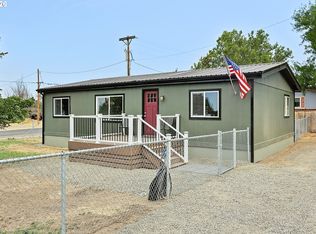 MLS ID #556750794, Jennifer Homer, Keller Williams Sunset Corridor. RMLS (OR)
 - $249,9003 bd1 ba1.4k sqft1225 B St, Fossil, OR 97830Active
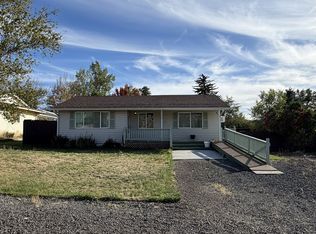 MLS ID #353809027, Jennifer Homer, Keller Williams Sunset Corridor. RMLS (OR)
 - $229,0003 bd2 ba1.1k sqft445 7th St, Fossil, OR 97830Active
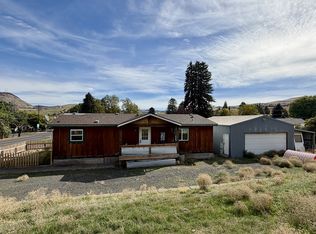 MLS ID #256180475, Jennifer Homer, Keller Williams Sunset Corridor. RMLS (OR)
