Welcome home to this move-in ready gem in one of the north side's most sought-after neighborhoods! Offering 3 bedrooms, 1.5 baths, and multiple living spaces, this home provides the flexibility today's buyers are looking for. Enjoy a welcoming living room, cozy family room, dedicated dining area, and a bright sunroom that invites you to relax with your morning coffee or entertain family and friends year-round. The attached 2-car garage adds convenience, while the spacious backyard with privacy fencing on two sides creates the perfect setting for pets, play, gardening, or summer cookouts. You'll appreciate the many recent improvements, including a durable new metal roof, replacement windows, and central air conditioning. The home features economical electric heat, an owned electric water heater, and washer and dryer hookups conveniently located in the kitchen. A water softener hookup is already in place in the garage, should you choose to install one. With an average budget electric bill of just $212 per month, this home is both comfortable and affordable to maintain. Ideally located near schools, shopping, restaurants, and city conveniences, this well-maintained property offers the perfect blend of neighborhood charm and everyday convenience. Don't miss your opportunity to make this wonderful home yours!
Closed
Zestimate®
$135,000
303 N Meadow Ln, Hartford City, IN 47348
3beds
1,266sqft
Single Family Residence
Built in 1964
9,975 Square Feet Lot
$135,000 Zestimate®
$--/sqft
$1,202 Estimated rent
Home value
$135,000
Estimated sales range
Not available
$1,202/mo
Zestimate® history
Owner options
List your home for rent
$1,202/mo
Rent Zestimate®
Find your next renter with Zillow Rental Manager. Plus, with online applications, you can quickly screen prospective tenants – for free.
$1,202/mo
Rent Zestimate®
Refinance and save
$864/mo
Est. payment
Refinancing to a lower rate could help reduce your monthly payments and save thousands over the life of the loan.
$864/mo
Est. payment
Explore your selling options
Work with a Zillow partner agent
Leverage their expertise and Zillow's premium Showcase listings to get your home seen by more buyers.
Get startedList with your own agent
Get your home in front of millions of buyers by listing it on Zillow.
Learn how to do itSell it yourself
Take full control of how buyers see your home on Zillow by listing For Sale by Owner (FSBO).
List your homeWhat's special
Replacement windowsEconomical electric heatBright sunroomCentral air conditioningCozy family roomDedicated dining areaMultiple living spaces
Zillow last checked:
Listing updated:
Listed by:
Tina Coons Cell:765-744-6493,
RE/MAX Real Estate Groups
Bought with:
Tina Coons, RB14020128
RE/MAX Real Estate Groups
Source: IRMLS,MLS#: 202604342
Facts & features
Interior
Bedrooms & bathrooms
- Bedrooms: 3
- Bathrooms: 2
- Full bathrooms: 1
- 1/2 bathrooms: 1
- Main level bedrooms: 3
Bedroom 1
- Level: Main
Bedroom 2
- Level: Main
Dining room
- Level: Main
- Area: 121
- Dimensions: 11 x 11
Family room
- Level: Main
- Area: 209
- Dimensions: 19 x 11
Kitchen
- Level: Main
- Area: 121
- Dimensions: 11 x 11
Living room
- Level: Main
- Area: 208
- Dimensions: 16 x 13
Heating
- Electric, Baseboard, Ceiling
Cooling
- Central Air
Appliances
- Included: Refrigerator, Electric Range
Features
- Flooring: Carpet, Laminate
- Basement: Crawl Space,Block
- Has fireplace: No
- Fireplace features: None
Interior area
- Total structure area: 1,266
- Total interior livable area: 1,266 sqft
- Finished area above ground: 1,266
- Finished area below ground: 0
Property
Parking
- Total spaces: 2
- Parking features: Attached, Concrete
- Attached garage spaces: 2
- Has uncovered spaces: Yes
Features
- Levels: One
- Stories: 1
- Fencing: None
Lot
- Size: 9,975 Square Feet
- Features: Level, City/Town/Suburb
Details
- Additional structures: None, Shed
- Parcel number: 050302303045.000006
- Zoning: R-1
Construction
Type & style
- Home type: SingleFamily
- Architectural style: Ranch
- Property subtype: Single Family Residence
Materials
- Vinyl Siding
- Roof: Metal
Condition
- New construction: No
- Year built: 1964
Utilities & green energy
- Gas: None
- Sewer: City
- Water: City
Community & HOA
Community
- Features: None
- Subdivision: The Oaks
Location
- Region: Hartford City
Financial & listing details
- Tax assessed value: $161,500
- Annual tax amount: $244
- Date on market: 2/12/2026
- Listing terms: Cash,Conventional,USDA Loan,VA Loan
- Road surface type: Asphalt
Price history
| Date | Event | Price |
|---|---|---|
| 7/24/2026 | Sold | $135,000-9.9% |
Source:  IRMLS #202604342 Report a problem IRMLS #202604342 Report a problem | ||
| 6/29/2026 | Pending sale | $149,900 |
Source: IRMLS #202604342 Report a problem | ||
| 6/1/2026 | Price change | $149,900-6.3% |
Source: IRMLS #202604342 Report a problem | ||
| 3/23/2026 | Price change | $159,900-5.4% |
Source: IRMLS #202604342 Report a problem | ||
| 3/3/2026 | Listed for sale | $169,000 |
Source: IRMLS #202604342 Report a problem | ||
| 2/16/2026 | Pending sale | $169,000 |
Source: IRMLS #202604342 Report a problem | ||
| 2/12/2026 | Listed for sale | $169,000 |
Source: IRMLS #202604342 Report a problem | ||
Public tax history
| Year | Property taxes | Tax assessment |
|---|---|---|
| 2025 | $244 -1.7% | $161,500 +7.9% |
| 2024 | $249 +1.9% | $149,700 +19.8% |
| 2023 | $244 +1.9% | $125,000 +13.4% |
| 2022 | $239 +1.9% | $110,200 +24.2% |
| 2021 | $235 +1.9% | $88,700 -0.4% |
| 2020 | $230 +1.9% | $89,100 +7.5% |
| 2019 | $226 +1.9% | $82,900 |
| 2018 | $222 -12.2% | $82,900 +1.1% |
| 2017 | $253 +18.3% | $82,000 -1.9% |
| 2016 | $214 +1.9% | $83,600 +1.8% |
| 2014 | $210 +1.9% | $82,100 +2.2% |
| 2013 | $206 +1.9% | $80,300 -3.9% |
| 2012 | $202 +6.7% | $83,600 +6.8% |
| 2011 | $189 -10.9% | $78,300 |
| 2010 | $212 -36.6% | $78,300 -7.6% |
| 2009 | $335 | $84,700 +7.1% |
| 2007 | -- | $79,100 +5.3% |
| 2006 | -- | $75,100 +2% |
| 2004 | -- | $73,600 |
Find assessor info on the county website
Neighborhood: 47348
Nearby homes
- $116,0002 bd1 ba986 sqft207 N Meadow Ln, Hartford City, IN 47348Off Market
- $173,2004 bd2 ba1.8k sqft313 N Meadow Ln, Hartford City, IN 47348Off Market
- $215,0004 bd2 ba1.8k sqft210 W Fairlane Dr, Hartford City, IN 47348Sold
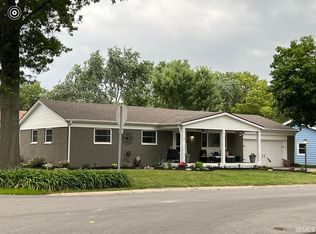
- $164,4003 bd2 ba1.2k sqft205 N Meadow Ln, Hartford City, IN 47348Off Market
- $182,0003 bd2 ba1.4k sqft401 N Meadow Ln, Hartford City, IN 47348Sold
- $140,2003 bd1 ba1.1k sqft209 W Fairlane Dr, Hartford City, IN 47348Off Market
- $---- bd1 ba250 sqft1806 N Walnut St #15, Hartford City, IN 47348Off Market
- $---- bd-- ba-- sqft1806 N Walnut St, Hartford City, IN 47348Off Market
Nearby schools
GreatSchools rating
- 5/10Blackford Intermediate SchoolGrades: PK-6Distance: 0.5 mi
- 7/10Blackford High SchoolGrades: 7-12Distance: 1.3 mi
- NABlackford Primary SchoolGrades: PK-2Distance: 2 mi
Schools provided by the listing agent
- Elementary: Blackford
- Middle: Blackford Jr/Sr
- High: Blackford Jr/Sr
- District: Blackford County
Source: IRMLS. This data may not be complete. We recommend contacting the local school district to confirm school assignments for this home.


Get pre-qualified for a loan
At Zillow Home Loans, we can pre-qualify you in as little as 5 minutes with no impact to your credit score.An equal housing lender. NMLS #10287.
- Indiana
- Blackford County
- Hartford City
- 47348
- 303 N Meadow Ln
Nearby cities
Nearby neighborhoods
Nearby zip codes
Other Hartford City Topics
