Tradition lives on with a modern take on a classic. 303 N. Montclair has been lovingly restored and thoughtfully updated to suit your modern lifestyle, including a custom climate-controlled glass front wine closet. Located in the highly desirable Winnetka Heights historic district, this two-story home features gated alley access for the two-car garage, as well as porte cochère off the covered front porch, complete with swing and two ceiling fans. Fantastically suited for all your gatherings, there are multiple spaces to entertain, including the back patio with vine-draped pergola. The well-appointed kitchen features high-end stainless appliances, Viking gas range and sizable walk-in pantry. In addition to the sun drenched office, all bedrooms and full size laundry are located upstairs; downstairs are formals, kitchen, den, powder bath and light-filled sunroom with direct access to the backyard.
Sold
Price Unknown
303 N Montclair Ave, Dallas, TX 75208
3beds
2,416sqft
Single Family Residence
Built in 1925
7,143 Square Feet Lot
$867,600 Zestimate®
$--/sqft
$3,869 Estimated rent
Home value
$867,600
$807,000 - $928,000
$3,869/mo
Zestimate® history
Owner options
List your home for rent
$3,869/mo
Rent Zestimate®
Find your next renter with Zillow Rental Manager. Plus, with online applications, you can quickly screen prospective tenants – for free.
$3,869/mo
Rent Zestimate®
Refinance and save
Refinancing to a lower rate could help reduce your monthly payments and save thousands over the life of the loan.
Explore your selling options
Work with a Zillow partner agent
Leverage their expertise and Zillow's premium Showcase listings to get your home seen by more buyers.
Get startedList with your own agent
Get your home in front of millions of buyers by listing it on Zillow.
Learn how to do itSell it yourself
Take full control of how buyers see your home on Zillow by listing For Sale by Owner (FSBO).
List your homeWhat's special
Zillow last checked:
Listing updated:
Listed by:
Alicia Schroeder 0622094 214-303-1133,
Dave Perry Miller Real Estate 214-303-1133
Bought with:
Skylar Spangler
Compass RE Texas, LLC
Source: NTREIS,MLS#: 20499770
Facts & features
Interior
Bedrooms & bathrooms
- Bedrooms: 3
- Bathrooms: 3
- Full bathrooms: 2
- 1/2 bathrooms: 1
Primary bedroom
- Features: Double Vanity, En Suite Bathroom
- Level: Second
- Dimensions: 15 x 14
Bedroom
- Features: Ceiling Fan(s)
- Level: Second
- Dimensions: 15 x 10
Bedroom
- Features: Ceiling Fan(s)
- Level: Second
- Dimensions: 14 x 13
Primary bathroom
- Features: Built-in Features, Dual Sinks, Double Vanity, Linen Closet, Multiple Shower Heads
- Level: Second
- Dimensions: 13 x 11
Breakfast room nook
- Level: First
- Dimensions: 14 x 14
Den
- Level: First
- Dimensions: 14 x 10
Dining room
- Features: Built-in Features
- Level: First
- Dimensions: 14 x 13
Kitchen
- Features: Breakfast Bar, Built-in Features, Walk-In Pantry
- Level: First
- Dimensions: 15 x 13
Living room
- Features: Built-in Features, Fireplace
- Level: First
- Dimensions: 16 x 13
Office
- Features: Ceiling Fan(s)
- Level: Second
- Dimensions: 17 x 8
Heating
- Central, Fireplace(s), Natural Gas
Cooling
- Central Air, Ceiling Fan(s), Electric
Appliances
- Included: Some Gas Appliances, Dishwasher, Disposal, Gas Range, Plumbed For Gas, Refrigerator, Some Commercial Grade, Vented Exhaust Fan
- Laundry: Washer Hookup, Electric Dryer Hookup, In Hall
Features
- Decorative/Designer Lighting Fixtures, Double Vanity, High Speed Internet, Cable TV, Wired for Sound
- Flooring: Tile, Wood
- Windows: Window Coverings
- Has basement: No
- Number of fireplaces: 1
- Fireplace features: Wood Burning
Interior area
- Total interior livable area: 2,416 sqft
Property
Parking
- Total spaces: 3
- Parking features: Alley Access, Drive Through, Driveway, Electric Gate, Garage Faces Front, Garage, Garage Faces Rear
- Garage spaces: 2
- Covered spaces: 3
- Has uncovered spaces: Yes
Features
- Levels: Two
- Stories: 2
- Patio & porch: Front Porch, Patio, Covered
- Exterior features: Garden, Rain Gutters
- Pool features: None
- Fencing: Back Yard,Perimeter,Wood
Lot
- Size: 7,143 Square Feet
Details
- Parcel number: 00000260566000000
Construction
Type & style
- Home type: SingleFamily
- Architectural style: Detached,Historic/Antique
- Property subtype: Single Family Residence
Materials
- Frame, Wood Siding
- Foundation: Pillar/Post/Pier
- Roof: Composition
Condition
- Year built: 1925
Utilities & green energy
- Sewer: Public Sewer
- Water: Public
- Utilities for property: Electricity Connected, Natural Gas Available, Sewer Available, Separate Meters, Water Available, Cable Available
Community & HOA
Community
- Features: Curbs, Sidewalks
- Subdivision: Winnetka Heights
HOA
- Has HOA: No
Location
- Region: Dallas
Financial & listing details
- Tax assessed value: $792,500
- Annual tax amount: $14,867
- Date on market: 1/11/2024
- Cumulative days on market: 5 days
- Exclusions: All curtains, upstairs ceiling fans, all surveillance equipment (indoor-outdoor cameras and doorbell).
- Electric utility on property: Yes
Price history
| Date | Event | Price |
|---|---|---|
| 1/26/2024 | Sold | -- |
Source: NTREIS #20499770 Report a problem | ||
| 1/17/2024 | Contingent | $875,000$362/sqft |
Source: NTREIS #20499770 Report a problem | ||
| 1/11/2024 | Listed for sale | $875,000+182.3%$362/sqft |
Source: NTREIS #20499770 Report a problem | ||
| 6/12/2014 | Sold | -- |
Source: Agent Provided Report a problem | ||
| 5/11/2014 | Listed for sale | $310,000+41.6%$128/sqft |
Source: David Griffin & Company #12139652 Report a problem | ||
| 5/24/2010 | Sold | -- |
Source: Agent Provided Report a problem | ||
| 10/10/2009 | Listing removed | $219,000$91/sqft |
Source: Allyson Levitt Real Estate #11138008 Report a problem | ||
| 9/11/2009 | Price change | $219,000-10.2%$91/sqft |
Source: Allyson Levitt Real Estate #11138008 Report a problem | ||
| 8/8/2009 | Price change | $244,000-2%$101/sqft |
Source: Allyson Levitt Real Estate #11138008 Report a problem | ||
| 8/2/2009 | Price change | $249,000-2%$103/sqft |
Source: Allyson Levitt Real Estate #11138008 Report a problem | ||
| 7/18/2009 | Listed for sale | $254,000$105/sqft |
Source: Allyson Levitt Real Estate #11138008 Report a problem | ||
Public tax history
| Year | Property taxes | Tax assessment |
|---|---|---|
| 2025 | $12,109 +44.8% | $792,500 +1.3% |
| 2024 | $8,364 +9.3% | $782,030 +20.7% |
| 2023 | $7,655 -9.6% | $647,850 |
| 2022 | $8,468 +2.3% | $647,850 +22% |
| 2021 | $8,276 -3.7% | $531,240 |
| 2020 | $8,595 -1% | $531,240 |
| 2019 | $8,686 +1.4% | $531,240 +7% |
| 2018 | $8,566 +9.6% | $496,570 |
| 2017 | $7,819 +10.6% | $496,570 +12.7% |
| 2016 | $7,072 +23% | $440,630 +37.9% |
| 2015 | $5,752 | $319,450 +24.8% |
| 2014 | $5,752 | $255,920 |
| 2013 | -- | -- |
| 2012 | -- | -- |
| 2011 | -- | -- |
| 2010 | -- | -- |
| 2009 | -- | -- |
| 2008 | -- | -- |
| 2007 | -- | -- |
| 2005 | -- | -- |
| 2004 | -- | -- |
| 2003 | -- | -- |
| 2002 | -- | -- |
| 2001 | -- | -- |
Find assessor info on the county website
Neighborhood: Winnetka Heights
Nearby homes
- $770,9004 bd3 ba2.7k sqft307 N Montclair Ave, Dallas, TX 75208Off Market

- $770,8003 bd2 ba2.1k sqft223 N Montclair Ave, Dallas, TX 75208Off Market

- $514,4004 bd2 ba2.4k sqft217 N Montclair Ave, Dallas, TX 75208Off Market
- $854,2004 bd3 ba2.6k sqft311 N Montclair Ave, Dallas, TX 75208Off Market
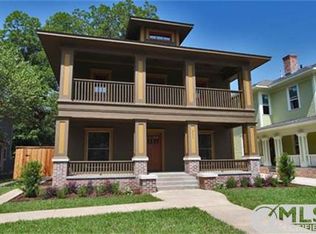
- $811,2004 bd3 ba2.5k sqft315 N Montclair Ave, Dallas, TX 75208Off Market
- $731,5004 bd3 ba2.6k sqft213 N Montclair Ave, Dallas, TX 75208Off Market
- $934,5004 bd3 ba4k sqft300 N Rosemont Ave, Dallas, TX 75208Off Market
- $499,4002 bd1 ba1.7k sqft222 N Rosemont Ave, Dallas, TX 75208Off Market
Nearby schools
GreatSchools rating
- 9/10Rosemont Middle SchoolGrades: 3-8Distance: 0.3 mi
- 5/10Sunset High SchoolGrades: 9-12Distance: 0.4 mi
- NARosemont Lower - Chris V Semos BuildingGrades: PK-2Distance: 0.4 mi
Schools provided by the listing agent
- Elementary: Rosemont
- Middle: Greiner
- High: Sunset
- District: Dallas ISD
Source: NTREIS. This data may not be complete. We recommend contacting the local school district to confirm school assignments for this home.
Get a cash offer in 3 minutes
Find out how much your home could sell for in as little as 3 minutes with a no-obligation cash offer.
Estimated market value
$867,600
Get a cash offer in 3 minutes
Find out how much your home could sell for in as little as 3 minutes with a no-obligation cash offer.
Estimated market value
$867,600
- Texas
- Dallas County
- Dallas
- 75208
- Winnetka Heights
- 303 N Montclair Ave
