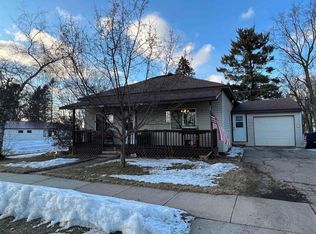
Don't miss this fantastic opportunity to own this beautifully maintained 3-bedroom, 1-bath home offering over 1,200 finished square feet in the heart of the Village of Spencer. Combining comfortable living spaces, thoughtful updates, and exceptional value, this inviting property is perfect for first-time buyers, those looking to downsize, or anyone seeking the charm and slower pace of small-town living. Arrive to a concrete driveway leading to a detached two-car garage, with an additional storage shed providing plenty of room for tools, lawn equipment, and outdoor gear. The spacious backyard offers endless possibilities for gardening, play, pets, or relaxing evenings outdoors.,Step inside and you'll immediately appreciate the beautifully updated kitchen featuring attractive cabinetry, modern countertops, and abundant workspace. The adjoining dining area flows effortlessly into the bright and inviting living room, where large windows fill the home with natural light and create a warm, welcoming atmosphere for everyday living and entertaining. The main level also offers a comfortable primary bedroom complete with a walk-in closet, along with a full bathroom, providing the convenience of main-floor living. Upstairs, a generous landing with built-in storage leads to two additional bedrooms, including a spacious front bedroom with access to a shared closet. The full basement houses the laundry area and provides abundant storage space, with potential for future use to suit your needs. If you've been searching for an affordable home that offers space, functionality, and the welcoming feel of a rural community, this Spencer property deserves a look. Schedule your private showing today and discover everything this great value has to offer!
Closed
Zillow last checked:
Listing updated:
Bought with:
Kara Mcmanus
Source: WIREX MLS,MLS#: 22603224 Originating MLS: Central WI Board of REALTORS
Originating MLS: Central WI Board of REALTORSPrice history
| Date | Event | Price |
|---|---|---|
| 8/28/2026 | Sold | $153,400-1%$119/sqft |
Source:  WIREX MLS #22603224 Report a problem WIREX MLS #22603224 Report a problem | ||
| 7/21/2026 | Contingent | $154,900$121/sqft |
Source: WIREX MLS #22603224 Report a problem | ||
| 7/10/2026 | Listed for sale | $154,900+16.5%$121/sqft |
Source: eXp Realty #22603224 Report a problem | ||
| 9/23/2024 | Sold | $133,000+26.7%$104/sqft |
Source: Public Record Report a problem | ||
| 5/20/2023 | Sold | $105,000-8.7%$82/sqft |
Source: WIREX MLS #22230046 Report a problem | ||
| 3/27/2023 | Contingent | $115,000$90/sqft |
Source: WIREX MLS #22230046 Report a problem | ||
| 2/10/2023 | Listed for sale | $115,000$90/sqft |
Source: WIREX MLS #22230046 Report a problem | ||
| 2/6/2023 | Contingent | $115,000$90/sqft |
Source: WIREX MLS #22230046 Report a problem | ||
| 1/6/2023 | Listed for sale | $115,000$90/sqft |
Source: WIREX MLS #22230046 Report a problem | ||



Get pre-qualified for a loan
At Zillow Home Loans, we can pre-qualify you in as little as 5 minutes with no impact to your credit score.An equal housing lender. NMLS #10287.
