Skip main navigation
Sold for $947,775
Street View
  • Listing Provided by: Century 21 Affiliated
    Bought with: Century 21 Affiliated
    $947,775

    303 N Philadelphia St, Anaheim, CA 92805

    2beds
    1,324sqft
    Single Family Residence
    Built in 1911
    5,760 Square Feet Lot
    $951,300 Zestimate®
    $716/sqft
    $3,006 Estimated rent

    Home value

    $951,300

    $875,000 - $1.04M

    $3,006/mo

    Zestimate® history
    Loading
    Loading...

    Owner options

    List your home for rent

    $3,006/mo

    Rent Zestimate®

    Find your next renter with Zillow Rental Manager. Plus, with online applications, you can quickly screen prospective tenants – for free.

    Learn more

    $3,006/mo

    Rent Zestimate®

    Refinance and save

    $5,896/mo

    Est. payment

    Refinancing to a lower rate could help reduce your monthly payments and save thousands over the life of the loan.

    See today's rates

    $5,896/mo

    Est. payment

    Explore your selling options

    Work with a Zillow partner agent

    Leverage their expertise and Zillow's premium Showcase listings to get your home seen by more buyers.

    Get started

    List with your own agent

    Get your home in front of millions of buyers by listing it on Zillow.

    Learn how to do it

    Sell it yourself

    Take full control of how buyers see your home on Zillow by listing For Sale by Owner (FSBO).

    List your home

    What's special

    Oversized one-car garageCorner lotSprawling low-pitched rooflineJapanese-influenced architectureRemodeled bathroomBuilt-in buffetBonus room
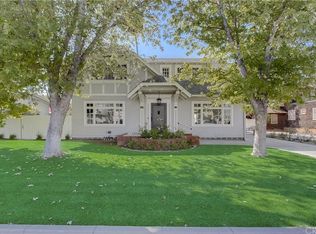
    Own a Piece of Anaheim History: The Judge Homer Ames House (Circa 1911) – Mills Act Approved/ Program Participant! Step into a timeless masterpiece at 303 N. Philadelphia Street – the distinguished Judge Homer Ames House. This unique, single-level Craftsman Bungalow boasts captivating Japanese-influenced architecture, characterized by its sprawling, low-pitched roofline and inviting open flagstone porch, all gracefully perched on a gentle sloping corner lot. Beyond its breathtaking aesthetics, this home offers an extraordinary financial advantage: it's a Mills Act property, providing significantly reduced annual property taxes of just $3,371! Adding to its prestige, it's also proudly listed on the National Register of Historic Places and is a cherished part of the historic Melrose Backs Neighborhood within the Anaheim Colony historic district. Built in 1911 by Judge Homer Ames just before he became Anaheim's esteemed City Attorney (1912-1925) and later a Superior Court Judge, this residence exudes history. Inside, a large, rectangular living room welcomes you with a classic fireplace and elegant French doors leading to a versatile office/den. The formal dining room is a true highlight, featuring exquisite pocket doors, a built-in buffet, and unique wainscoting design. Throughout the living spaces, large casement windows invite beautiful natural light and offer picturesque views of charming Washington Park. The kitchen has been thoughtfully remodeled, offering plentiful crisp white cabinets, abundant counter space, and a convenient walk-in pantry. The remodeled bathroom is a triumph of design, seamlessly blending modern functionality with period-appropriate aesthetics. Additional features include a BONUS room which can be a home office or a third bedroom, an oversized one-car garage with a dedicated workshop and laundry area, a small basement, a tankless water heater, central air and heat, newer roof, and two generously sized bedrooms. Enjoy an unbeatable location just blocks away from the vibrant Center Street Promenade, the renowned Anaheim Packing District, and a myriad of downtown amenities. This is more than a home; it's a living legacy.

    Zillow last checked:

    Listing updated:

    Listing Provided by:

    Meghan Shigo DRE #01243803 714-273-1381,

    Century 21 Affiliated

    Bought with:

    Meghan Shigo, DRE #01243803

    Century 21 Affiliated

    Source: CRMLS,MLS#: PW25162228MLS LogoOriginating MLS: California Regional MLS

    Facts & features

    Interior

    Bedrooms & bathrooms
    • Bedrooms: 2
    • Bathrooms: 1
    • Full bathrooms: 1
    • Main level bathrooms: 1
    • Main level bedrooms: 2
    Bedroom
    • Features: All Bedrooms Down
    Bathroom
    • Features: Bathtub, Separate Shower, Tub Shower
    Kitchen
    • Features: Remodeled, Updated Kitchen, Walk-In Pantry
    Pantry
    • Features: Walk-In Pantry
    Heating
    • Central
    Cooling
    • Central Air
    Appliances
    • Included: Disposal, Gas Range, Refrigerator
    • Laundry: In Garage
    Features
    • Built-in Features, Crown Molding, Separate/Formal Dining Room, Pantry, All Bedrooms Down, Walk-In Pantry
    • Flooring: Tile, Wood
    • Windows: Casement Window(s), Custom Covering(s), Drapes
    • Basement: Utility
    • Has fireplace: Yes
    • Fireplace features: Living Room
    • Common walls with other units/homes: No Common Walls
    Interior area
    • Total interior livable area: 1,324 sqft

    Property

    Parking
    • Total spaces: 2
    • Parking features: Driveway, Garage Faces Side, Workshop in Garage
    • Garage spaces: 1
    • Uncovered spaces: 1
    Accessibility
    • Accessibility features: No Stairs
    Features
    • Levels: One
    • Stories: 1
    • Entry location: Front
    • Patio & porch: Front Porch, Patio, Stone
    • Pool features: None
    • Spa features: None
    • Fencing: Good Condition
    • Has view: Yes
    • View description: Park/Greenbelt, Neighborhood
    Lot
    • Size: 5,760 sqft
    • Features: Back Yard, Sprinklers In Rear, Sprinklers In Front
    Details
    • Parcel number: 03511707
    • Special conditions: Standard

    Construction

    Type & style
    • Home type: SingleFamily
    • Architectural style: Bungalow
    • Property subtype: Single Family Residence
    Materials
    • Wood Siding
    • Foundation: Pillar/Post/Pier
    • Roof: Composition
    Condition
    • Turnkey
    • New construction: No
    • Year built: 1911

    Utilities & green energy

    • Sewer: Public Sewer
    • Water: Public
    • Utilities for property: Electricity Connected, Natural Gas Connected, Sewer Connected, Water Connected

    Community & neighborhood

    Community
    • Community features: Curbs, Park, Street Lights, Sidewalks
    Location
    • Region: Anaheim
    • Subdivision: Anaheim Colony

    Other

    Other facts
    • Listing terms: Contract

    Price history

    DateEventPrice
    8/21/2025Sold$947,775+18.5%$716/sqft
    Source: CRMLS #PW25162228 Report a problem
    8/1/2025Pending sale$799,900$604/sqft
    Source: CRMLS #PW25162228 Report a problem
    7/22/2025Listed for sale$799,900+32.2%$604/sqft
    Source: CRMLS #PW25162228 Report a problem
    6/17/2025Listing removed$3,550$3/sqft
    Source: Zillow Rentals Report a problem
    5/15/2025Price change$3,550+2.9%$3/sqft
    Source: Zillow Rentals Report a problem
    11/24/2022Listed for rent$3,450$3/sqft
    Source: Zillow Rental Manager Report a problem
    10/23/2017Sold$605,000-4%$457/sqft
    Source: Public Record Report a problem
    9/21/2017Pending sale$629,900$476/sqft
    Source: CENTURY 21 Award #PW17207082 Report a problem
    9/7/2017Listed for sale$629,900+93.8%$476/sqft
    Source: Century 21 Award #PW17207082 Report a problem
    5/27/2011Sold$325,000+0%$245/sqft
    Source: Public Record Report a problem
    3/21/2011Listed for sale$324,900+34.7%$245/sqft
    Source: CALIFORNIA COAST REALTY #U11001259 Report a problem
    3/11/2011Sold$241,251-23.4%$182/sqft
    Source: Public Record Report a problem
    11/2/2010Listed for sale$315,000+71.2%$238/sqft
    Source: Prudential California Realty #P758141 Report a problem
    3/13/2006Sold$184,000+18.7%$139/sqft
    Source: Public Record Report a problem
    5/15/1998Sold$155,000$117/sqft
    Source: Public Record Report a problem

    Public tax history

    YearProperty taxesTax assessment
    2025$3,876 +15%$305,678 +12.7%
    2024$3,370 -6.1%$271,220 -9.4%
    2023$3,588 +13.3%$299,216 +15.1%
    2022$3,168 +4.3%$259,863 +6.9%
    2021$3,038 +11.6%$243,186 +13.5%
    2020$2,722 $214,230 +6.9%
    2019$2,722 +7.3%$200,481 -1.3%
    2018$2,537 -1.9%$203,170 -0.2%
    2017$2,587 $203,576 +14.9%
    2016$2,587 +11.2%$177,135 +4.4%
    2015$2,327 +10.5%$169,748 +2.9%
    2014$2,105 $164,950 -2.5%
    2013-- $169,135 +10.1%
    2012-- $153,617 +4.8%
    2011-- $146,555 +2.2%
    2010-- $143,366 +17.1%
    2009-- $122,460 -3.3%
    2008-- $126,594 0%
    2007-- $126,646 +11.3%
    2006-- $113,756 -36.1%
    2005-- $178,012 +2%
    2004-- $174,522 +1.9%
    2003-- $171,324 +2%
    2002-- $167,965 +2%
    2001$1,756 +1.9%$164,672 +2%
    2000$1,723 $161,444

    Find assessor info on the county website

    Neighborhood: The Colony

    Nearby schools

    GreatSchools rating
    Schools provided by the listing agent
    • Elementary: Benjamin Franklin
    • Middle: Sycamore
    • High: Anaheim

    Source: CRMLS. This data may not be complete. We recommend contacting the local school district to confirm school assignments for this home.

    Get a cash offer in 3 minutes
    Find out how much your home could sell for in as little as 3 minutes with a no-obligation cash offer.
    Estimated market value
    $951,300
    Get a cash offer in 3 minutes
    Find out how much your home could sell for in as little as 3 minutes with a no-obligation cash offer.
    Estimated market value
    $951,300