Welcome home to this beautifully updated 5-bedroom, 1.5-bathroom home offering a spacious layout and plenty of room to spread out. The main level provides comfortable everyday living with a welcoming living room, dining room, updated kitchen featuring a convenient island, main-floor laundry, full bathroom, and a primary bedroom for added convenience. Newer LVP flooring throughout the main level gives the home a fresh, cohesive feel, while numerous updates provide peace of mind, including a new roof in 2020, water heater and furnace in 2022, and new A/C in July 2026. You'll also appreciate the new patio door, new living room window, and updated bathroom. Upstairs, you'll find additional bedrooms, including a newer finished bedroom with new carpet. Added insulation to the upper level and basement provides additional comfort and efficiency. The lower level offers even more versatility with a half bathroom, workshop area, bar space, extra storage rooms, and a room with the potential to create a family room or additional living area. Step outside to enjoy the newly fenced-in yard, per
Contingent
$175,000
303 N PINE STREET, Merrill, WI 54452
5beds
2,030sqft
Single Family Residence
Built in 1900
5,662 Square Feet Lot
$173,300 Zestimate®
$86/sqft
$-- HOA
What's special
Workshop areaMain-floor laundryDining roomNewly fenced-in yardExtra storage roomsBar spaceSpacious layout
- 49 days
- 192
- 10
Zillow last checked:
Listing updated:
Listed by:
ROCHELLE ZILISCH Phone:715-841-0015,
AMAXIMMO LLC
Source: WIREX MLS,MLS#: 22603852 Originating MLS: Central WI Board of REALTORS
Originating MLS: Central WI Board of REALTORSFacts & features
Interior
Bedrooms & bathrooms
- Bedrooms: 5
- Bathrooms: 2
- Full bathrooms: 1
- 1/2 bathrooms: 1
- Main level bedrooms: 1
Primary bedroom
- Level: Main
- Area: 156
- Dimensions: 12 x 13
Bedroom 2
- Level: Upper
- Area: 72
- Dimensions: 8 x 9
Bedroom 3
- Level: Upper
- Area: 90
- Dimensions: 9 x 10
Bedroom 4
- Level: Upper
- Area: 156
- Dimensions: 12 x 13
Bedroom 5
- Level: Upper
- Area: 234
- Dimensions: 18 x 13
Dining room
- Level: Main
- Area: 120
- Dimensions: 15 x 8
Kitchen
- Level: Main
- Area: 234
- Dimensions: 18 x 13
Living room
- Level: Main
- Area: 225
- Dimensions: 15 x 15
Heating
- Natural Gas, Forced Air
Cooling
- Central Air
Appliances
- Included: Refrigerator, Range/Oven, Dishwasher, Disposal, Washer, Dryer, Water Filtration Own
Features
- Ceiling Fan(s), High Speed Internet
- Flooring: Carpet
- Basement: Full,Unfinished,Block
Interior area
- Total structure area: 2,030
- Total interior livable area: 2,030 sqft
- Finished area above ground: 2,030
- Finished area below ground: 0
Property
Parking
- Total spaces: 1
- Parking features: 1 Car, Detached, Garage Door Opener
- Garage spaces: 1
Features
- Levels: One and One Half
- Stories: 1
- Patio & porch: Patio
- Fencing: Fenced Yard
Lot
- Size: 5,662 Square Feet
Details
- Parcel number: 25131061040041
- Zoning: Residential
Construction
Type & style
- Home type: SingleFamily
- Property subtype: Single Family Residence
Materials
- Other
- Roof: Shingle
Condition
- 21+ Years
- New construction: No
- Year built: 1900
Utilities & green energy
- Sewer: Public Sewer
- Water: Well
Community & HOA
Community
- Security: Smoke Detector(s)
Location
- Region: Merrill
- Municipality: Merrill
Financial & listing details
- Price per square foot: $86/sqft
- Tax assessed value: $101,000
- Annual tax amount: $1,906
- Date on market: 8/11/2026
Estimated market value
$173,300
$165,000 - $182,000
$1,909/mo
Price history
| Date | Event | Price |
|---|---|---|
| 9/4/2026 | Contingent | $175,000$86/sqft |
Source:  WIREX MLS #22603852 Report a problem WIREX MLS #22603852 Report a problem | ||
| 8/11/2026 | Listed for sale | $175,000+29.6%$86/sqft |
Source: WIREX MLS #22603852 Report a problem | ||
| 4/15/2022 | Sold | $135,000+3.9%$67/sqft |
Source: WIREX MLS #22200481 Report a problem | ||
| 3/1/2022 | Contingent | $129,900$64/sqft |
Source:  GNMLS #195065 Report a problem GNMLS #195065 Report a problem | ||
| 2/14/2022 | Listed for sale | $129,900$64/sqft |
Source: WIREX MLS #22200481 Report a problem | ||
Public tax history
| Year | Property taxes | Tax assessment |
|---|---|---|
| 2024 | $1,736 +28.2% | $101,000 +104.5% |
| 2023 | $1,354 +7.1% | $49,400 |
| 2022 | $1,264 -0.7% | $49,400 |
| 2021 | $1,274 -14% | $49,400 |
| 2020 | $1,482 +1.1% | $49,400 |
| 2019 | $1,465 +1.4% | $49,400 |
| 2018 | $1,445 +6.3% | $49,400 |
| 2017 | $1,360 +4.2% | $49,400 |
| 2016 | $1,305 -10.9% | $49,400 -12.7% |
| 2015 | $1,465 -4.5% | $56,600 |
| 2014 | $1,534 | $56,600 |
| 2013 | $1,534 +4.8% | $56,600 |
| 2011 | $1,465 | $56,600 |
| 2010 | -- | $56,600 |
| 2009 | -- | $56,600 |
Find assessor info on the county website
Monthly payment
Est. payment
Payment breakdown
Explore the cost of this home by adjusting the details. Changes won't be saved.Climate risks
Neighborhood: 54452
Nearby schools
Schools provided by the listing agent
- Elementary: Merrill
- Middle: Merrill
- High: Merrill
- District: Merrill
Source: WIREX MLS. This data may not be complete. We recommend contacting the local school district to confirm school assignments for this home.
Similar homes
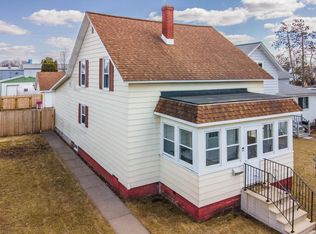
- $209,0005 bd2 ba2.1k sqft4472 Cth W, Merrill, WI 54452For Sale
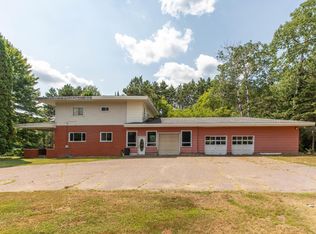 MLS ID #218807, MARIANNE LIPPOLD (OSBORN), LAKELAND REALTY. GNMLS
 - $219,9006 bd2 ba2.3k sqft1605 E Main St, Merrill, WI 54452For Sale
 MLS ID #219633, GAIL ABEGGLEN, COLDWELL BANKER ACTION - MERRILL. GNMLS
 - $250,0004 bd2 ba1.5k sqft1902 Arthur St, Merrill, WI 54452For Sale
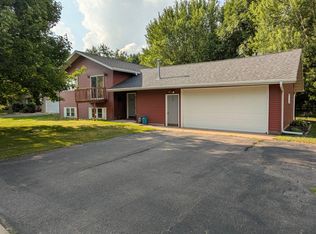 MLS ID #218808, SHAYLEE KESTLER, FAMILY TREE REALTY LLC. GNMLS
 - $239,9004 bd1 ba1.6k sqft2109 Logan Ave, Merrill, WI 54452For Sale
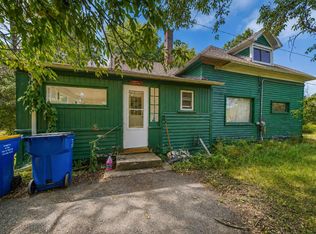 MLS ID #218958, KEVIN BLAKE, FIRST WEBER - MERRILL. GNMLS
