MOTIVATED SELLER will now consider ALL government loan buyers!! Step inside to be transported back in time!! All the way back to 1890, to be exact. This historic Victorian-esque home situated on a lovely corner lot has seen the streetscape go from horse and buggy to electric cars, while thankfully being loved and thoughtfully cared for, for over 134 years!! Officially a 3 bed 1.5 bath two story home with nearly 1800 sq/ft, there are also many features that could allow the use of even more space!! Up the beautiful staircase you will find 3 spacious bedrooms, the updated full bath, easy attic access AND the access to the 700 sq/ft attic up above!! The main level boasts a large updated kitchen featuring a pass through door to the formal dining room, living room AND den with a cozy gas fireplace, WRAP AROUND porch AND large sunroom that opens out to the enormous deck complete with a porch swing & OUTDOOR KITCHEN space!! On the far side and tucked in the corner, you'll find the door to the 2000 sq/ft garage but be ready to be WOW'ed!! A huge open flex space awaits with a beautiful beamed ceiling, full kitchen area and bathroom!! Just beyond the exterior patio door, you will LOVE the expansive garage big enough to house 4 cars and more!! Designed with a workshop in mind, you'll more than appreciate the design!! Even though this home is old OLD, the things that matter most aren't, such as the WINDOWS, ROOF and HWH!!
Sold
$239,900
303 N Pine St, Seymour, IN 47274
3beds
2,529sqft
Residential, Single Family Residence
Built in 1890
9,147 Square Feet Lot
$251,200 Zestimate®
$95/sqft
$1,962 Estimated rent
Home value
$251,200
Estimated sales range
Not available
$1,962/mo
Zestimate® history
Owner options
List your home for rent
$1,962/mo
Rent Zestimate®
Find your next renter with Zillow Rental Manager. Plus, with online applications, you can quickly screen prospective tenants – for free.
$1,962/mo
Rent Zestimate®
Refinance and save
$1,459/mo
Est. payment
Refinancing to a lower rate could help reduce your monthly payments and save thousands over the life of the loan.
$1,459/mo
Est. payment
Explore your selling options
Work with a Zillow partner agent
Leverage their expertise and Zillow's premium Showcase listings to get your home seen by more buyers.
Get startedList with your own agent
Get your home in front of millions of buyers by listing it on Zillow.
Learn how to do itSell it yourself
Take full control of how buyers see your home on Zillow by listing For Sale by Owner (FSBO).
List your homeWhat's special
Historic victorian-esque homeCozy gas fireplaceEnormous deckLarge sunroomWrap around porchSpacious bedroomsFormal dining room
Zillow last checked:
Listing updated:
Listed by:
Bethany Rust 812-447-5279,
Real Broker, LLC
Bought with:
Bethany Rust
Real Broker, LLC
Source: MIBOR as distributed by MLS GRID,MLS#: 21994797
Facts & features
Interior
Bedrooms & bathrooms
- Bedrooms: 3
- Bathrooms: 2
- Full bathrooms: 1
- 1/2 bathrooms: 1
- Main level bathrooms: 1
Primary bedroom
- Features: Carpet
- Level: Upper
- Area: 196 Square Feet
- Dimensions: 14x14
Bedroom 2
- Features: Carpet
- Level: Upper
- Area: 154 Square Feet
- Dimensions: 11x14
Bedroom 3
- Features: Carpet
- Level: Upper
- Area: 132 Square Feet
- Dimensions: 11x12
Breakfast room
- Features: Tile-Ceramic
- Level: Main
- Area: 81 Square Feet
- Dimensions: 9x9
Dining room
- Features: Carpet
- Level: Main
- Area: 154 Square Feet
- Dimensions: 14x11
Kitchen
- Features: Tile-Ceramic
- Level: Main
- Area: 196 Square Feet
- Dimensions: 14x14
Library
- Features: Carpet
- Level: Main
- Area: 182 Square Feet
- Dimensions: 13x14
Living room
- Features: Carpet
- Level: Main
- Area: 224 Square Feet
- Dimensions: 14x16
Sun room
- Features: Tile-Ceramic
- Level: Main
- Area: 144 Square Feet
- Dimensions: 12x12
Heating
- Forced Air
Cooling
- Window Unit(s)
Appliances
- Included: Dishwasher, Dryer, Disposal, Gas Water Heater, Microwave, Gas Oven, Refrigerator, Washer
- Laundry: Main Level
Features
- Attic Access, Breakfast Bar, High Ceilings, Ceiling Fan(s), High Speed Internet
- Windows: Windows Thermal, Wood Work Stained
- Basement: Cellar,Unfinished
- Attic: Access Only
- Number of fireplaces: 1
- Fireplace features: Den/Library Fireplace, Gas Log
Interior area
- Total structure area: 2,529
- Total interior livable area: 2,529 sqft
- Finished area below ground: 0
Property
Parking
- Total spaces: 4
- Parking features: Detached, Concrete, Garage Door Opener, Heated, Storage, Workshop in Garage
- Garage spaces: 4
- Details: Garage Parking Other(Finished Garage, Garage Door Opener)
Features
- Levels: Two
- Stories: 2
- Patio & porch: Deck, Wrap Around
Lot
- Size: 9,147 Square Feet
- Features: Corner Lot, Sidewalks, Street Lights
Details
- Additional structures: Outbuilding
- Parcel number: 366618404026000009
- Special conditions: Estate
- Horse amenities: None
Construction
Type & style
- Home type: SingleFamily
- Architectural style: Victorian
- Property subtype: Residential, Single Family Residence
Materials
- Vinyl Siding
- Foundation: Brick/Mortar, Crawl Space
Condition
- New construction: No
- Year built: 1890
Utilities & green energy
- Electric: 200+ Amp Service
- Water: Municipal/City
Community & HOA
Community
- Subdivision: No Subdivision
HOA
- Has HOA: No
Location
- Region: Seymour
Financial & listing details
- Price per square foot: $95/sqft
- Tax assessed value: $268,300
- Annual tax amount: $2,294
- Date on market: 8/7/2024
- Cumulative days on market: 188 days
Price history
| Date | Event | Price |
|---|---|---|
| 3/7/2025 | Sold | $239,900$95/sqft |
Source:  MIBOR as distributed by MLS GRID #21994797 Report a problem MIBOR as distributed by MLS GRID #21994797 Report a problem | ||
| 2/21/2025 | Pending sale | $239,900$95/sqft |
Source: MIBOR as distributed by MLS GRID #21994797 Report a problem | ||
| 1/30/2025 | Listed for sale | $239,900$95/sqft |
Source: MIBOR as distributed by MLS GRID #21994797 Report a problem | ||
| 1/23/2025 | Pending sale | $239,900$95/sqft |
Source: MIBOR as distributed by MLS GRID #21994797 Report a problem | ||
| 1/12/2025 | Price change | $239,900-4%$95/sqft |
Source: MIBOR as distributed by MLS GRID #21994797 Report a problem | ||
| 9/19/2024 | Price change | $249,900-5.7%$99/sqft |
Source: MIBOR as distributed by MLS GRID #21994797 Report a problem | ||
| 9/3/2024 | Price change | $265,000-5.3%$105/sqft |
Source: MIBOR as distributed by MLS GRID #21994797 Report a problem | ||
| 8/19/2024 | Price change | $279,900-3.4%$111/sqft |
Source: MIBOR as distributed by MLS GRID #21994797 Report a problem | ||
| 8/7/2024 | Listed for sale | $289,900+3.6%$115/sqft |
Source: MIBOR as distributed by MLS GRID #21994797 Report a problem | ||
| 7/8/2022 | Listing removed | -- |
Source: MIBOR as distributed by MLS GRID #21864531 Report a problem | ||
| 6/19/2022 | Listed for sale | $279,900+8.9%$111/sqft |
Source: MIBOR as distributed by MLS GRID #21864531 Report a problem | ||
| 7/7/2021 | Sold | $257,000-1.1%$102/sqft |
Source: MIBOR as distributed by MLS GRID #21777704 Report a problem | ||
| 6/9/2021 | Pending sale | $259,900$103/sqft |
Source: MIBOR as distributed by MLS GRID #21777704 Report a problem | ||
| 5/27/2021 | Price change | $259,900-3.7%$103/sqft |
Source: MIBOR as distributed by MLS GRID #21777704 Report a problem | ||
| 4/13/2021 | Listed for sale | $269,900$107/sqft |
Source: MIBOR as distributed by MLS GRID #21777704 Report a problem | ||
Public tax history
| Year | Property taxes | Tax assessment |
|---|---|---|
| 2025 | $2,230 -2.8% | $268,300 +8.1% |
| 2024 | $2,294 -10.3% | $248,200 -0.1% |
| 2023 | $2,559 +41.5% | $248,500 +10.9% |
| 2022 | $1,808 +8% | $224,000 +17.7% |
| 2021 | $1,675 +0.3% | $190,300 +3.4% |
| 2020 | $1,670 +1.1% | $184,100 -0.1% |
| 2019 | $1,652 +32.7% | $184,300 +5.3% |
| 2017 | $1,245 | $175,000 +10.2% |
| 2016 | -- | $158,800 +8.6% |
| 2014 | $842 -18.7% | $146,200 -3.2% |
| 2013 | $1,036 +20.6% | $151,000 |
| 2012 | $859 -28% | $151,000 +8.2% |
| 2011 | $1,193 +2.9% | $139,600 |
| 2010 | $1,159 +18.6% | $139,600 |
| 2009 | $977 +24% | $139,600 -9.7% |
| 2007 | $788 -33.3% | $154,600 +4.2% |
| 2006 | $1,181 | $148,400 +12.5% |
| 2005 | -- | $131,900 |
Find assessor info on the county website
Neighborhood: 47274
Nearby homes
- $182,9004 bd1 ba2.5k sqft307 N Pine St, Seymour, IN 47274Off Market
- $182,2002 bd1 ba1.3k sqft311 N Pine St, Seymour, IN 47274Off Market
- $150,3003 bd1 ba1.3k sqft507 W 3rd St, Seymour, IN 47274Off Market
- $182,1003 bd2 ba2.1k sqft300 N Pine St, Seymour, IN 47274Off Market
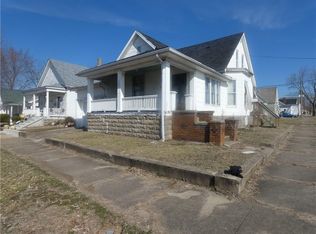
- $235,3003 bd3 ba2.9k sqft315 N Pine St, Seymour, IN 47274Off Market
- $111,5003 bd2 ba977 sqft509 W 3rd St, Seymour, IN 47274Off Market
- $190,6003 bd2 ba2.1k sqft512 W 3rd St, Seymour, IN 47274Off Market
- $155,7002 bd1 ba1k sqft304 N Pine St, Seymour, IN 47274Off Market
Nearby schools
GreatSchools rating
- 6/10Emerson Elementary SchoolGrades: K-5Distance: 0.2 mi
- 5/10Seymour Middle SchoolGrades: 6-8Distance: 1.1 mi
- 3/10Seymour Senior High SchoolGrades: 9-12Distance: 0.7 mi
Schools provided by the listing agent
- Elementary: Emerson Elementary School
- Middle: Seymour Middle School
- High: Seymour Senior High School
Source: MIBOR as distributed by MLS GRID. This data may not be complete. We recommend contacting the local school district to confirm school assignments for this home.


Get pre-qualified for a loan
At Zillow Home Loans, we can pre-qualify you in as little as 5 minutes with no impact to your credit score.An equal housing lender. NMLS #10287.
- Indiana
- Jackson County
- Seymour
- 47274
- 303 N Pine St
Nearby cities
Nearby neighborhoods
Nearby zip codes
Other Seymour Topics
