Skip main navigation
Closed
  • $390,000

    303 N Scarlet Oak Ln, Hendersonville, NC 28791

    2beds
    1,901sqft
    Condominium
    Built in 1986
    -- sqft lot
    $-- Zestimate®
    $205/sqft
    $2,105 Estimated rent

    Home value

    Not available

    Estimated sales range

    Not available

    $2,105/mo

    Zestimate® history
    Loading
    Loading...

    Owner options

    List your home for rent

    $2,105/mo

    Rent Zestimate®

    Find your next renter with Zillow Rental Manager. Plus, with online applications, you can quickly screen prospective tenants – for free.

    Learn more

    $2,105/mo

    Rent Zestimate®

    Refinance and save

    $2,871/mo

    Est. payment

    Refinancing to a lower rate could help reduce your monthly payments and save thousands over the life of the loan.

    See today's rates

    $2,871/mo

    Est. payment

    Explore your selling options

    Work with a Zillow partner agent

    Leverage their expertise and Zillow's premium Showcase listings to get your home seen by more buyers.

    Get started

    List with your own agent

    Get your home in front of millions of buyers by listing it on Zillow.

    Learn how to do it

    Sell it yourself

    Take full control of how buyers see your home on Zillow by listing For Sale by Owner (FSBO).

    List your home

    What's special

    Stone fireplaceSleek quartz countertopsFront deckVaulted ceilingWood floorsFlex roomLarge screened porch
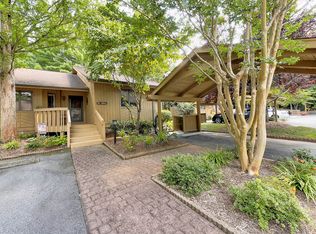
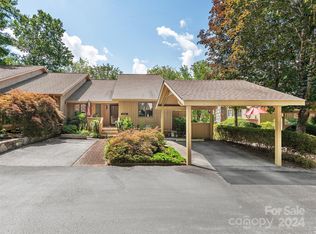
    Discover this beautiful, spacious condo with a versatile loft and a primary suite offering a walk-in closet plus a modern bath with a step-in shower and dual-sink vanity. The second bedroom is also a private suite with its own step-in shower. There is also a flex room with an adjoining full bath—perfect for office or hobbies. The updated kitchen features sleek quartz countertops and stainless steel appliances, and leads right out to the front deck for easy outdoor living. The great room welcomes you with a stone fireplace, wood floors, vaulted ceiling and skylights, plus a lovely dining room area. French doors give access to a large screened porch—a peaceful, tree house-like retreat with ultimate privacy. Enjoy the community amenities: clubhouse, year-round indoor pool, and tennis/ pickleball courts. Just minutes from Historic Main Street, with recreation, dining, shopping, and services nearby!

    Zillow last checked:

    Listing updated:

    Listed by:

    Suzanne Beckmann suzanne.beckmann@allentate.com,

    Howard Hanna Beverly-Hanks

    Bought with:

    Adrienne Crowther

    Nest Realty Asheville

    Source: Canopy MLS as distributed by MLS GRID,MLS#: 4320522MLS Logo

    Facts & features

    Interior

    Bedrooms & bathrooms
    • Bedrooms: 2
    • Bathrooms: 3
    • Full bathrooms: 3
    • Main level bedrooms: 2
    Primary bedroom
    • Level: Main
    Bedroom s
    • Level: Main
    Bonus room
    • Level: Upper
    Dining room
    • Level: Main
    Great room
    • Level: Main
    Kitchen
    • Level: Main
    Loft
    • Level: Upper
    Heating
    • Forced Air, Natural Gas
    Cooling
    • Central Air
    Appliances
    • Included: Dishwasher, Dryer, Electric Range, Electric Water Heater, Microwave, Refrigerator, Washer
    • Laundry: Laundry Room, Main Level
    Features
    • Storage, Walk-In Closet(s)
    • Flooring: Carpet, Vinyl, Wood, Other
    • Doors: Storm Door(s)
    • Windows: Insulated Windows, Skylight(s)
    • Has basement: No
    • Fireplace features: Gas Log, Great Room
    Interior area
    • Total structure area: 1,901
    • Total interior livable area: 1,901 sqft
    • Finished area above ground: 1,901
    • Finished area below ground: 0

    Property

    Parking
    • Total spaces: 1
    • Parking features: Detached Carport, Parking Space(s)
    • Carport spaces: 1
    Features
    • Levels: One and One Half
    • Stories: 1.5
    • Entry location: Main
    • Patio & porch: Deck, Rear Porch, Screened
    • Has private pool: Yes
    • Pool features: Indoor
    Details
    • Parcel number: 9927125
    • Zoning: Cities
    • Special conditions: Standard

    Construction

    Type & style
    • Home type: Condo
    • Property subtype: Condominium
    Materials
    • Wood
    • Foundation: Crawl Space
    Condition
    • New construction: No
    • Year built: 1986

    Utilities & green energy

    • Sewer: Public Sewer
    • Water: City
    • Utilities for property: Electricity Connected
    Green energy
    • Construction elements: Engineered Wood Products

    Community & HOA

    Community
    • Features: Clubhouse, Pond, Tennis Court(s)
    • Subdivision: The Oaks
    HOA
    • Has HOA: Yes
    • HOA fee: $560 monthly
    • HOA name: IPM
    • HOA phone: 828-650-6875
    Location
    • Region: Hendersonville

    Financial & listing details

    • Price per square foot: $205/sqft
    • Tax assessed value: $395,900
    • Annual tax amount: $3,765
    • Date on market: 11/10/2025
    • Cumulative days on market: 120 days
    • Electric utility on property: Yes
    • Road surface type: Asphalt, Paved

    Price history

    DateEventPrice
    4/30/2026Sold$390,000-1.3%$205/sqft
    Source: Canopy MLS as distributed by MLS GRID #4320522 Report a problem
    11/10/2025Listed for sale$395,000$208/sqft
    Source: Canopy MLS as distributed by MLS GRID #4320522 Report a problem

    Public tax history

    YearProperty taxesTax assessment
    2024$3,765 +3.3%$395,900
    2023$3,646 +22.2%$395,900 +43.4%
    2022$2,985 $276,100
    2021-- $276,100
    2020$2,902 $276,100
    2019$2,902 $276,100 +45.3%
    2018$2,902 +170.3%$190,000
    2017$1,074 $190,000
    2016-- $190,000
    2015-- $190,000 -99.4%
    2014-- $32,727,500 +17590.5%
    2013-- $185,000
    2012-- $185,000
    2011-- $185,000 -15.9%
    2010-- $220,000
    2009-- $220,000
    2008-- $220,000
    2007-- $220,000 +29.4%
    2004-- $170,000
    Find assessor info on the county website

    Neighborhood: 28791

    Nearby schools

    GreatSchools rating
    Schools provided by the listing agent
    • Elementary: Bruce Drysdale
    • Middle: Hendersonville
    • High: Hendersonville

    Source: Canopy MLS as distributed by MLS GRID. This data may not be complete. We recommend contacting the local school district to confirm school assignments for this home.

    Get pre-qualified for a loan
    At Zillow Home Loans, we can pre-qualify you in as little as 5 minutes with no impact to your credit score.

    An equal housing lender. NMLS #10287.