Check out 303 N Toe Street a beautiful new home in our Blue Ridge Trail community! This thoughtfully designed two-story home features four bedrooms, two and a half bathrooms, and a two-car garage. The home sits on an un-finished basement with approximately 892 sq. ft. With its flexible layout and modern flow, this home is perfect for both everyday living and entertaining. From the covered entry, step into a welcoming foyer that leads to a dedicated office and a formal dining room. The kitchen includes modern appliances, a pantry, and a large island that overlooks the casual dining area and living room, creating an open and connected space for gatherings of any size. Upstairs, the primary suite provides a relaxing retreat with a spacious bathroom featuring dual vanities, a soaking tub, a separate shower, and a walk-in closet. Three additional bedrooms and a full bathroom are also located on the second floor, along with a conveniently placed laundry area. With its comfortable design, open living areas, and thoughtful details throughout, this home blends modern style with everyday functionality. Pictures are representative.
Sold for $449,900
Zillow last checked:
Listing updated:
Bought with:
Michelle Crane
Keller Williams Grv Upst
Source: Greater Greenville AOR,MLS#: 1579598
Price history
| Date | Event | Price |
|---|---|---|
| 9/11/2026 | Sold | $449,900$190/sqft |
Source:  Greater Greenville AOR #1579598 Report a problem Greater Greenville AOR #1579598 Report a problem | ||
| 7/6/2026 | Contingent | $449,900$190/sqft |
Source: Greater Greenville AOR #1579598 Report a problem | ||
| 7/2/2026 | Price change | $449,900-1.1%$190/sqft |
Source: Greater Greenville AOR #1579598 Report a problem | ||
| 6/18/2026 | Price change | $454,900-1.1%$192/sqft |
Source: Greater Greenville AOR #1579598 Report a problem | ||
| 6/11/2026 | Price change | $459,900-1.1%$194/sqft |
Source: Greater Greenville AOR #1579598 Report a problem | ||
| 5/29/2026 | Price change | $464,900-0.6%$196/sqft |
Source: Greater Greenville AOR #1579598 Report a problem | ||
| 5/7/2026 | Price change | $467,900+0.7%$198/sqft |
Source: Greater Greenville AOR #1579598 Report a problem | ||
| 5/1/2026 | Price change | $464,500-1.1%$196/sqft |
Source: Greater Greenville AOR #1579598 Report a problem | ||
| 4/10/2026 | Price change | $469,500-1.1%$198/sqft |
Source: Greater Greenville AOR #1579598 Report a problem | ||
| 2/27/2026 | Price change | $474,900-0.8%$201/sqft |
Source: Greater Greenville AOR #1579598 Report a problem | ||
| 1/19/2026 | Listed for sale | $478,900$202/sqft |
Source: Greater Greenville AOR #1579598 Report a problem | ||
Nearby homes
- $310,4003 bd2 ba2.1k sqft1207 Autumn Leaf Ln, Fountain Inn, SC 29644Off Market
- $309,4003 bd2 ba1.8k sqft1205 Autumn Leaf Ln, Fountain Inn, SC 29644Off Market
- $274,0003 bd3 ba1.6k sqft1209 Autumn Leaf Ln, Fountain Inn, SC 29644Off Market
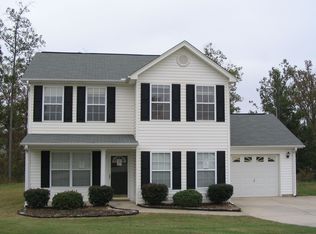
- $304,0003 bd2 ba1.8k sqft1203 Autumn Leaf Ln, Fountain Inn, SC 29644Off Market
Get a cash offer in 3 minutes
Find out how much your home could sell for in as little as 3 minutes with a no-obligation cash offer.
Estimated market value
$449,400
