Skip main navigation
Sold
  • Price Unknown

    303 NE 51st Rd, Warrensburg, MO 64093

    4beds
    2,106sqft
    Single Family Residence
    Built in ----
    0.85 Acres Lot
    $385,100 Zestimate®
    $--/sqft
    $2,599 Estimated rent

    Home value

    $385,100

    $366,000 - $404,000

    $2,599/mo

    Zestimate® history
    Loading
    Loading...

    Owner options

    List your home for rent

    $2,599/mo

    Rent Zestimate®

    Find your next renter with Zillow Rental Manager. Plus, with online applications, you can quickly screen prospective tenants – for free.

    Learn more

    $2,599/mo

    Rent Zestimate®

    Refinance and save

    $50/mo

    Est. payment

    Refinancing to a lower rate could help reduce your monthly payments and save thousands over the life of the loan.

    See today's rates

    $50/mo

    Est. payment

    Explore your selling options

    Work with a Zillow partner agent

    Leverage their expertise and Zillow's premium Showcase listings to get your home seen by more buyers.

    Get started

    List with your own agent

    Get your home in front of millions of buyers by listing it on Zillow.

    Learn how to do it

    Sell it yourself

    Take full control of how buyers see your home on Zillow by listing For Sale by Owner (FSBO).

    List your home

    What's special

    Brand-new deckQuartz countertopsStainless steel appliancesOpen floor layoutLvp flooring throughoutLarge pantryTile backsplash
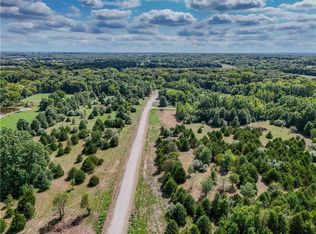
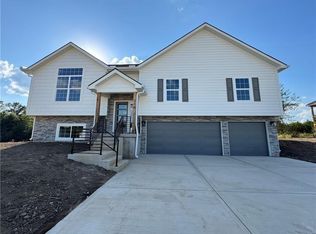
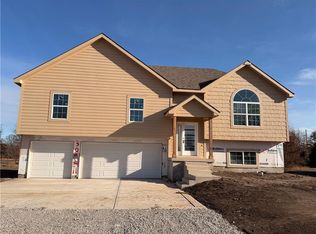
    Stunning brand-new split-level home nestled in quiet Riverwood Subdivision, backing to peaceful green space on a sprawling .85-acre lot! This beautifully crafted 4-bedroom, 3-bath home offers an open floor layout. The kitchen features custom white cabinets, quartz countertops, a dark center island, a tile backsplash, and stainless steel appliances. The master bath boasts a double vanity with beautiful cabinetry and a gorgeous floor-to-ceiling shower with matte-black fixtures. The spacious master walk-in closet features built-in shelving and double hanging rods. Step out onto the brand-new deck and enjoy breathtaking views of open green space and mature trees. The finished lower-level walk-out basement offers a large living area and an additional bedroom, perfect for guests. Additional highlights include a large pantry, custom laundry cabinetry, LVP flooring throughout, and an oversized 2-car garage.

    Zillow last checked:

    Listing updated:

    Listed by:

    Shelly Mowry 816-916-0773,

    Worth Clark Realty

    Bought with:

    Shelly Mowry, SP00236801

    Worth Clark Realty

    Source: Heartland MLS as distributed by MLS GRID,MLS#: 2622384MLS Logo

    Facts & features

    Interior

    Bedrooms & bathrooms
    • Bedrooms: 4
    • Bathrooms: 3
    • Full bathrooms: 3
    Heating
    • Electric
    Cooling
    • Electric
    Appliances
    • Included: Dishwasher, Disposal, Microwave, Refrigerator
    • Laundry: Bedroom Level, Main Level
    Features
    • Ceiling Fan(s), Custom Cabinets, Kitchen Island, Pantry, Walk-In Closet(s)
    • Flooring: Luxury Vinyl
    • Basement: Basement BR,Finished,Full,Interior Entry,Walk-Out Access
    • Has fireplace: No
    Interior area
    • Total structure area: 2,106
    • Total interior livable area: 2,106 sqft
    • Finished area above ground: 1,600
    • Finished area below ground: 506

    Property

    Parking
    • Total spaces: 2
    • Parking features: Attached, Garage Faces Front
    • Attached garage spaces: 2
    Features
    • Patio & porch: Patio
    Lot
    • Size: 0.85 Acres
    • Dimensions: .8486
    • Features: Adjoin Greenspace
    Details
    • Parcel number: 121.001000000117.00

    Construction

    Type & style
    • Home type: SingleFamily
    • Architectural style: Traditional
    • Property subtype: Single Family Residence
    Materials
    • Board & Batten Siding
    • Roof: Composition
    Condition
    • Under Construction
    • New construction: Yes
    Details
    • Builder name: Mabo Properties, LLC

    Utilities & green energy

    • Sewer: Private Sewer
    • Water: Rural

    Community & HOA

    Community
    • Security: Smoke Detector(s)
    • Subdivision: Riverwood
    HOA
    • Has HOA: Yes
    • HOA fee: $50 annually
    • HOA name: Riverwood
    Location
    • Region: Warrensburg

    Financial & listing details

    • Annual tax amount: $3,000
    • Date on market: 5/27/2026
    • Listing terms: Cash,Conventional,FHA,VA Loan
    • Ownership: Other
    • Road surface type: Gravel

    Price history

    DateEventPrice
    7/31/2026Sold--
    Source: Heartland MLS as distributed by MLS GRID #2622384 Report a problem
    7/2/2026Pending sale$385,000$183/sqft
    Source: Heartland MLS as distributed by MLS GRID #2622384 Report a problem
    5/27/2026Listed for sale$385,000$183/sqft
    Source: Heartland MLS as distributed by MLS GRID #2622384 Report a problem

    Public tax history

    Tax history is unavailable.

    Neighborhood: 64093

    Nearby schools

    GreatSchools rating
    Get a cash offer in 3 minutes
    Find out how much your home could sell for in as little as 3 minutes with a no-obligation cash offer.
    Estimated market value
    $385,100
    Get a cash offer in 3 minutes
    Find out how much your home could sell for in as little as 3 minutes with a no-obligation cash offer.
    Estimated market value
    $385,100