This wonderful home on a quiet cul-de-sac near the hospital has so much space and yet elegance abounds. It's a 4 bedroom home with two on the south side with a full bath in the hallway between them. The fourth bedroom could be considered an office with hard wood floors, built-in desk, shelving and it has a private 3/4 bath and walk-in closet. The primary suite is truly a separate living quarters unto itself with a living area, spacious bedroom, and a very large bathroom with two walk in closets and a cedar-lined closet that is also a safe room. That ensuite bath features ceramic tile floors, a 6-foot oval shaped whirlpool tub with a separate glass shower, double vanity with excellent lighting, and a separate toilet area with a bidet. The galley style kitchen features a sink on each row of counter tops. One sink is an antique farm sink with three separate basins. The cook top is gas with downdraft venting and there are two ovens as well. There is also a pantry with a built-in rack system to maximize the space. As you walk into the home, there is a spacious formal living area just off the entryway with a dining room that has a built-in counter and lighted cabinetry. There is also a separate dining area off the kitchen and open to the den. That den features a gas fireplace with beautiful built-in cabinetry around it. Off the den is a glassed in sunroom with a mini split hvac system. The sunroom also provides covered access from a two-car carport as well as to the back yard. The backyard features a rock walkway, and an area that could be a water feature. A new roof was put on the home eight months ago. The front entrance of this home features a circular drive as well as beautiful landscaping. The exterior of the home is brick with accent lighting in the eaves. The two car garage is over sized and has a side entry. There is also dual heating and air-conditioning systems as well as a tank less gas hot water heater. The home is wired for sound and the oversize laundry room features a ton of built-in cabinetry and counter tops. There's also extra space for additional refrigerators or freezers along with a half bath located within it. It's within walking distance of the hospital and Cameron University! A great location, and a great house!
Sold
$395,000
303 NW 33rd Pl, Lawton, OK 73505
4beds
3baths
3,800sqft
Single Family Residence
Built in 1992
0.37 Acres Lot
$431,900 Zestimate®
$104/sqft
$3,104 Estimated rent
Home value
$431,900
$410,000 - $453,000
$3,104/mo
Zestimate® history
Owner options
List your home for rent
$3,104/mo
Rent Zestimate®
Find your next renter with Zillow Rental Manager. Plus, with online applications, you can quickly screen prospective tenants – for free.
$3,104/mo
Rent Zestimate®
Refinance and save
$1,969/mo
Est. payment
Refinancing to a lower rate could help reduce your monthly payments and save thousands over the life of the loan.
$1,969/mo
Est. payment
Explore your selling options
Work with a Zillow partner agent
Leverage their expertise and Zillow's premium Showcase listings to get your home seen by more buyers.
Get startedList with your own agent
Get your home in front of millions of buyers by listing it on Zillow.
Learn how to do itSell it yourself
Take full control of how buyers see your home on Zillow by listing For Sale by Owner (FSBO).
List your homeWhat's special
Zillow last checked:
Listing updated:
Listed by:
BARRY T EZERSKI 580-248-8800,
RE/MAX PROFESSIONALS (BO)
Bought with:
Barry Ezerski
Re/Max Professionals (Bo)
Source: Lawton BOR,MLS#: 166585
Facts & features
Interior
Bedrooms & bathrooms
- Bedrooms: 4
- Bathrooms: 3
Rooms
- Room types: Den/Family Room, Formal Living, Office, Sun Room
Primary bedroom
- Area: 318.76
- Dimensions: 15.1 x 21.11
Dining room
- Features: Living/Dining, Separate
- Area: 190.43
- Dimensions: 13.9 x 13.7
Kitchen
- Features: Kitchen/Dining
- Area: 187.68
- Dimensions: 20.4 x 9.2
Living room
- Area: 442
- Dimensions: 20 x 22.1
Heating
- Fireplace(s), Central, Natural Gas, Two or More, Zoned
Cooling
- Central-Electric, Multi Units, Zoned, Ceiling Fan(s)
Appliances
- Included: Electric, Gas, Cooktop, Double Oven, Indoor Grill, Vent Hood, Microwave, Dishwasher, Disposal, Gas Water Heater, Tankless Water Heater
- Laundry: Washer Hookup, Dryer Hookup, Utility Room
Features
- Walk-In Closet(s), 8-Ft.+ Ceiling, Seamless Countertops, Three Plus Living Areas
- Flooring: Carpet, Ceramic Tile, Hardwood
- Windows: Double Pane Windows, Window Coverings
- Has fireplace: Yes
- Fireplace features: Gas
Interior area
- Total structure area: 3,800
- Total interior livable area: 3,800 sqft
Property
Parking
- Total spaces: 4
- Parking features: Auto Garage Door Opener, Garage Door Opener, Garage Faces Side, Double Driveway, Circular Driveway
- Garage spaces: 2
- Carport spaces: 2
- Covered spaces: 4
- Has uncovered spaces: Yes
Features
- Levels: One
- Patio & porch: Covered Porch, Open Patio
- Has spa: Yes
- Spa features: Whirlpool
- Fencing: Wood,Wrought Iron
Lot
- Size: 0.37 Acres
- Dimensions: 140' x 115'
- Features: Lawn Sprinkler, Cul-De-Sac, Full Lawn Sprinkler
Details
- Additional structures: Storage Shed
- Parcel number: 02N12W263257000140023
- Zoning description: R-1 Single Family
Construction
Type & style
- Home type: SingleFamily
- Property subtype: Single Family Residence
Materials
- Brick Veneer
- Foundation: Slab
- Roof: Composition
Condition
- New construction: No
- Year built: 1992
Utilities & green energy
- Electric: Public Service OK
- Gas: Natural
- Sewer: Public Sewer
- Water: Public
Green energy
- Energy efficient items: Insulation
Community & HOA
Community
- Security: Safe Room, Smoke/Heat Alarm
Location
- Region: Lawton
Financial & listing details
- Price per square foot: $104/sqft
- Tax assessed value: $407,729
- Annual tax amount: $3,510
- Price range: $395K - $395K
- Date on market: 7/18/2024
- Listing terms: Cash,Conventional,FHA,VA Loan
- Exclusions: Office: 13x9.10 Sunroom: 12.2x19.9 2nd Living Room: 13.5x19.10 2nd Dining Room: 13.5x12.3
Price history
| Date | Event | Price |
|---|---|---|
| 10/7/2024 | Sold | $395,000-4.8%$104/sqft |
Source: Lawton BOR #166585 Report a problem | ||
| 8/14/2024 | Contingent | $414,900$109/sqft |
Source: Lawton BOR #166585 Report a problem | ||
| 7/18/2024 | Listed for sale | $414,900+39%$109/sqft |
Source: Lawton BOR #166585 Report a problem | ||
| 5/1/2019 | Sold | $298,500-2.1%$79/sqft |
Source: Lawton BOR #153075 Report a problem | ||
| 4/3/2019 | Listed for sale | $305,000-1.6%$80/sqft |
Source: RE/MAX PROFESSIONALS #153075 Report a problem | ||
| 8/7/2009 | Sold | $310,000$82/sqft |
Source: Public Record Report a problem | ||
Public tax history
| Year | Property taxes | Tax assessment |
|---|---|---|
| 2025 | $4,795 +36.5% | $44,444 +32.8% |
| 2024 | $3,513 +0.1% | $33,464 |
| 2023 | $3,511 +1.5% | $33,464 |
| 2022 | $3,460 +1.9% | $33,464 -2.1% |
| 2021 | $3,396 +0.7% | $34,177 0% |
| 2020 | $3,374 -5.9% | $34,190 -3.8% |
| 2019 | $3,587 +20.2% | $35,530 -0.9% |
| 2017 | $2,984 | $35,866 -4% |
| 2016 | $2,984 -6.6% | $37,353 |
| 2015 | $3,196 +1.4% | $37,353 +2% |
| 2014 | $3,153 -1.6% | $36,618 |
| 2013 | $3,205 -2.4% | $36,618 |
| 2012 | $3,283 | $36,618 |
| 2011 | -- | $36,618 +5% |
| 2010 | -- | $34,875 -8.7% |
| 2008 | $3,601 +3.2% | $38,190 +3.2% |
| 2007 | $3,490 +2.3% | $37,009 +1.1% |
| 2006 | $3,410 +14.8% | $36,620 +10.3% |
| 2005 | $2,970 +11.8% | $33,215 +4% |
| 2004 | $2,657 -0.3% | $31,951 -88.7% |
| 2003 | $2,665 -1.2% | $284,006 |
| 2002 | $2,697 | $284,006 +788.9% |
| 2001 | -- | $31,951 |
Find assessor info on the county website
Neighborhood: 73505
Nearby homes
- $442,5005 bd3 ba3.6k sqft305 NW 33rd Pl, Lawton, OK 73505Off Market

- $548,5004 bd4 ba4.7k sqft301 NW 33rd Pl, Lawton, OK 73505Off Market
- $510,6003 bd3 ba4k sqft304 NW 32nd St, Lawton, OK 73505Off Market
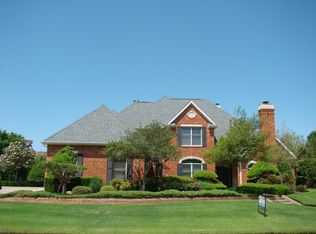
- $485,0004 bd3 ba4.1k sqft306 NW 32nd St, Lawton, OK 73505Sold
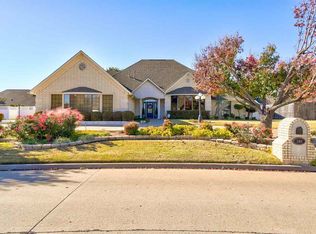
- $82,2003 bd1 ba1.1k sqft306 NW 32nd St, Lawton, OK 73505Off Market
- $331,1004 bd3 ba2.5k sqft304 NW 33rd Pl, Lawton, OK 73505Off Market
- $350,0004 bd3 ba3.5k sqft302 NW 32nd St, Lawton, OK 73505Sold
- $392,3004 bd2 ba3.5k sqft302 NW 33rd Pl, Lawton, OK 73505Off Market
Nearby schools
GreatSchools rating
- 6/10Edison Elementary SchoolGrades: PK-5Distance: 1.8 mi
- 3/10Central Middle SchoolGrades: 6-8Distance: 1.8 mi
- 3/10Lawton High SchoolGrades: 9-12Distance: 1.8 mi
Schools provided by the listing agent
- Elementary: Edison
- Middle: Central
- High: Lawton
Source: Lawton BOR. This data may not be complete. We recommend contacting the local school district to confirm school assignments for this home.


Get pre-qualified for a loan
At Zillow Home Loans, we can pre-qualify you in as little as 5 minutes with no impact to your credit score.An equal housing lender. NMLS #10287.
Sell for more on Zillow
Get a Zillow Showcase℠ listing at no additional cost and you could sell for .
$431,900
2% more
+$8,638
With Zillow Showcase(estimated)
$440,538
- Oklahoma
- Comanche County
- Lawton
- 73505
- 303 NW 33rd Pl
Nearby cities
Nearby neighborhoods
Nearby zip codes
Other Lawton Topics
