Skip main navigation
Sold
  • $283,650

    303 NW Uptown Ter APT 2B, Portland, OR 97210

    1beds
    622sqft
    Residential, Condominium
    Built in 1990
    -- sqft lot
    $283,400 Zestimate®
    $456/sqft
    $1,782 Estimated rent

    Home value

    $283,400

    $266,000 - $303,000

    $1,782/mo

    Zestimate® history
    Loading
    Loading...

    Owner options

    List your home for rent

    $1,782/mo

    Rent Zestimate®

    Find your next renter with Zillow Rental Manager. Plus, with online applications, you can quickly screen prospective tenants – for free.

    Learn more

    $1,782/mo

    Rent Zestimate®

    Refinance and save

    $2,108/mo

    Est. payment

    Refinancing to a lower rate could help reduce your monthly payments and save thousands over the life of the loan.

    See today's rates

    $2,108/mo

    Est. payment

    Explore your selling options

    Work with a Zillow partner agent

    Leverage their expertise and Zillow's premium Showcase listings to get your home seen by more buyers.

    Get started

    List with your own agent

    Get your home in front of millions of buyers by listing it on Zillow.

    Learn how to do it

    Sell it yourself

    Take full control of how buyers see your home on Zillow by listing For Sale by Owner (FSBO).

    List your home

    What's special

    Modern open-concept layoutMaximizes light and livabilityRefined finishesContemporary cabinetryPolished comfortWalk-in closetUpgraded home
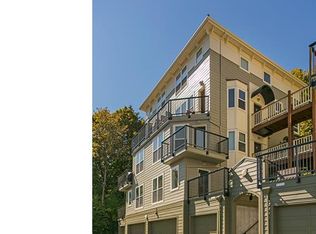
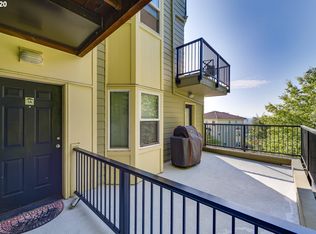
    Welcome home to elevated urban living in the heart of Northwest Portland—where effortless style meets the best of city life. This beautifully remodeled one-bedroom, one-bath residence offers approximately 622 square feet of thoughtfully designed space, reimagined in 2018 with a modern, open-concept layout that maximizes light and livability. Inside, refined finishes create an atmosphere of polished comfort. The kitchen is a standout, featuring quartz countertops, a classic subway tile backsplash, and stainless steel appliances—ideal for everything from quiet weekday meals to weekend hosting. Newer flooring and contemporary cabinetry carry throughout the home, bringing cohesion and sophistication to every room. Wake up to sweeping views of the city skyline, mountains, and Portland’s iconic bridges from your private balcony—a serene perch for morning coffee or evening unwinding. The generously sized bedroom includes a walk-in closet for effortless organization, while in-unit laundry adds everyday ease. This home also includes the rare convenience of a dedicated parking space and an additional storage unit—essential amenities for streamlined condo living. Set just off NW 23rd and Burnside, the location places you at the center of Portland’s most beloved neighborhood amenities. Step outside to vibrant cafés, boutique shopping, Zupan's gourmet market, lush parks, and an endless mix of local dining and entertainment—all just moments from your door. A refined blend of style, convenience, and quintessential NW Portland lifestyle, this upgraded home invites you to live beautifully in one of the city’s most sought-after communities.

    Zillow last checked:

    Listing updated:

    Listed by:

    Kevin Hall 503-799-7255,

    Cascade Hasson Sotheby's International Realty,

    Kathy Hall 503-720-3900,

    Cascade Hasson Sotheby's International Realty

    Bought with:

    Kathy Dagsland, 830800061

    Windermere Realty Trust

    Source: RMLS (OR),MLS#: 551842321MLS Logo

    Facts & features

    Interior

    Bedrooms & bathrooms
    • Bedrooms: 1
    • Bathrooms: 1
    • Full bathrooms: 1
    • Main level bathrooms: 1
    Rooms
    • Room types: Nook, Dining Room, Family Room, Kitchen, Living Room, Primary Bedroom
    Primary bedroom
    • Features: Closet Organizer, Updated Remodeled, Double Closet, High Ceilings, Walkin Closet, Washer Dryer
    • Level: Main
    • Area: 132
    • Dimensions: 12 x 11
    Kitchen
    • Features: Builtin Features, Dishwasher, Disposal, Eating Area, Kitchen Dining Room Combo, Microwave, Updated Remodeled, Free Standing Refrigerator, Peninsula, Quartz, Solid Surface Countertop
    • Level: Main
    • Area: 99
    • Width: 9
    Living room
    • Features: Balcony, Exterior Entry, Living Room Dining Room Combo, Updated Remodeled, Closet
    • Level: Main
    • Area: 204
    • Dimensions: 17 x 12
    Heating
    • Baseboard, Zoned
    Cooling
    • Window Unit(s)
    Appliances
    • Included: Cooktop, Dishwasher, Disposal, Free-Standing Range, Free-Standing Refrigerator, Microwave, Stainless Steel Appliance(s), Washer/Dryer, Electric Water Heater
    • Laundry: Laundry Room
    Features
    • High Ceilings, Hookup Available, Quartz, Eat-in Kitchen, Built-in Features, Kitchen Dining Room Combo, Updated Remodeled, Peninsula, Balcony, Living Room Dining Room Combo, Closet, Closet Organizer, Double Closet, Walk-In Closet(s), Tile
    • Windows: Double Pane Windows, Vinyl Frames, Bay Window(s)
    • Basement: None
    Interior area
    • Total structure area: 622
    • Total interior livable area: 622 sqft

    Property

    Parking
    • Parking features: Deeded, Off Street, Condo Garage (Other)
    Accessibility
    • Accessibility features: Natural Lighting, Accessibility
    Features
    • Stories: 1
    • Entry location: Upper Floor
    • Exterior features: Balcony, Exterior Entry
    • Has view: Yes
    • View description: City, Mountain(s), Trees/Woods
    Lot
    • Size: 435 Square Feet
    • Dimensions: 0.01
    • Features: On Busline
    Details
    • Additional structures: HookupAvailable
    • Parcel number: R558076

    Construction

    Type & style
    • Home type: Condo
    • Architectural style: Contemporary
    • Property subtype: Residential, Condominium
    Materials
    • Lap Siding
    • Roof: Metal,Tile
    Condition
    • Updated/Remodeled
    • New construction: No
    • Year built: 1990

    Utilities & green energy

    • Sewer: Public Sewer
    • Water: Public
    • Utilities for property: Cable Connected

    Community & HOA

    Community
    • Security: Fire Sprinkler System
    • Subdivision: Uptown/Nw 23rd
    HOA
    • Has HOA: Yes
    • Amenities included: Commons, Exterior Maintenance, Insurance, Maintenance Grounds, Management, Sewer, Snow Removal, Trash, Water
    • HOA fee: $339 monthly
    • Second HOA fee: $154 monthly
    Location
    • Region: Portland

    Financial & listing details

    • Price per square foot: $456/sqft
    • Tax assessed value: $298,210
    • Annual tax amount: $5,187
    • Date on market: 12/10/2025
    • Cumulative days on market: 63 days
    • Listing terms: Cash,Conventional,FHA,VA Loan
    • Road surface type: Paved

    Price history

    DateEventPrice
    2/27/2026Sold$283,650-0.4%$456/sqft
    Source: RMLS (OR) #551842321 Report a problem
    2/11/2026Pending sale$284,900$458/sqft
    Source: RMLS (OR) #551842321 Report a problem
    1/22/2026Price change$284,900-1.4%$458/sqft
    Source: RMLS (OR) #551842321 Report a problem
    12/10/2025Listed for sale$289,000-9.7%$465/sqft
    Source: RMLS (OR) #551842321 Report a problem
    11/19/2019Listing removed$319,900$514/sqft
    Source: RE/MAX Equity Group #19057241 Report a problem
    11/18/2019Listed for sale$319,900+0.9%$514/sqft
    Source: RE/MAX Equity Group #19057241 Report a problem
    11/8/2019Sold$317,000-0.9%$510/sqft
    Source: RMLS (OR) #19057241 Report a problem
    9/29/2019Pending sale$319,900$514/sqft
    Source: RE/MAX Equity Group #19057241 Report a problem
    9/19/2019Price change$319,900-3%$514/sqft
    Source: RE/MAX Equity Group #19057241 Report a problem
    9/14/2019Listed for sale$329,900+34.7%$530/sqft
    Source: RE/MAX Equity Group #19057241 Report a problem
    2/24/2016Sold$244,950+23.7%$394/sqft
    Source: RMLS (OR) #15210432 Report a problem
    7/30/2008Sold$197,961+1.5%$318/sqft
    Source: Public Record Report a problem
    9/26/2005Sold$195,000$314/sqft
    Source: Public Record Report a problem

    Public tax history

    YearProperty taxesTax assessment
    2025$5,187 +3.1%$193,820 +3%
    2024$5,030 +4%$188,180 +3%
    2023$4,837 +2.2%$182,700 +3%
    2022$4,732 +1.7%$177,380 +3%
    2021$4,652 +9%$172,220 +3%
    2020$4,268 +3.8%$167,210 +3%
    2019$4,111 $162,340 +3%
    2018$4,111 +3%$157,620 +3%
    2017$3,990 +14%$153,030 +3%
    2016$3,499 $148,580 +3%
    2015$3,499 +3%$144,260 +3%
    2014$3,396 +102.6%$140,060 +41.6%
    2013$1,677 +9%$98,930 +2.6%
    2012$1,538 -2.1%$96,380 -2.5%
    2011$1,571 -18%$98,810 -17.5%
    2010$1,917 -35.3%$119,830 -11.9%
    2009$2,963 +5.9%$135,990 +3%
    2008$2,797 +0.2%$132,030 +3%
    2007$2,791 +11.4%$128,190 +3%
    2006$2,506 $124,460
    Find assessor info on the county website

    Neighborhood: Hillside

    Nearby schools

    GreatSchools rating
    Schools provided by the listing agent
    • Elementary: Chapman
    • Middle: West Sylvan
    • High: Lincoln

    Source: RMLS (OR). This data may not be complete. We recommend contacting the local school district to confirm school assignments for this home.

    Get a cash offer in 3 minutes
    Find out how much your home could sell for in as little as 3 minutes with a no-obligation cash offer.
    Estimated market value
    $283,400
    Get a cash offer in 3 minutes
    Find out how much your home could sell for in as little as 3 minutes with a no-obligation cash offer.
    Estimated market value
    $283,400