Perched atop a crest with sweeping ocean views, this remarkable Nahant residence blends timeless character with adaptable living spaces. Originally a church built by the craftsman behind the Cape Hatteras Lighthouse, it now serves as an unforgettable showcase home w/careful eye to details, maximum serenity, and a graceful flow of sun-filled rooms. The main level features a open concept family room/kitchen area w/pantry, spacious bedroom, office, full bath, mud room. A jaw-dropping living room, w 17-foot ceilings, a dramatic sweeping staircase leading to radiant heated rooftop sunroom/wraparound deck, overlooks the sea and Boston skyline. Upstairs offers three serene bedrooms, a full bath adjoining 2 of the bedrooms. The above-ground lower level is a complete two-bedroom apartment-ideal for guests, extended family, or income producing space. A block from beach, wharf, sailing, this unique home offers a true coastal sanctuary and a rare chance to own a distinctive piece of history.
Sold for $1,500,000
$1,500,000
303 Nahant Rd, Nahant, MA 01908
6beds
5,969sqft
Single Family Residence
Built in 1851
8,624 Square Feet Lot
$1,499,900 Zestimate®
$251/sqft
$6,278 Estimated rent
Home value
$1,499,900
$1.38M - $1.62M
$6,278/mo
Zestimate® history
Owner options
List your home for rent
$6,278/mo
Rent Zestimate®
Find your next renter with Zillow Rental Manager. Plus, with online applications, you can quickly screen prospective tenants – for free.
$6,278/mo
Rent Zestimate®
Refinance and save
$7,566/mo
Est. payment
Refinancing to a lower rate could help reduce your monthly payments and save thousands over the life of the loan.
$7,566/mo
Est. payment
Explore your selling options
Work with a Zillow partner agent
Leverage their expertise and Zillow's premium Showcase listings to get your home seen by more buyers.
Get startedList with your own agent
Get your home in front of millions of buyers by listing it on Zillow.
Learn how to do itSell it yourself
Take full control of how buyers see your home on Zillow by listing For Sale by Owner (FSBO).
List your homeWhat's special
Timeless characterAdaptable living spacesComplete two-bedroom apartmentThree serene bedroomsSweeping ocean viewsMud roomSun-filled rooms
Zillow last checked:
Listing updated:
Listed by:
Elizabeth Carlson 339-927-4173,
Coldwell Banker Realty - Marblehead 781-631-9511
Bought with:
Donna Lambert
Churchill Properties
Source: MLS PIN,MLS#: 73482779
Facts & features
Interior
Bedrooms & bathrooms
- Bedrooms: 6
- Bathrooms: 3
- Full bathrooms: 3
- Main level bathrooms: 1
- Main level bedrooms: 1
Primary bedroom
- Features: Bathroom - Full, Flooring - Hardwood, Window(s) - Bay/Bow/Box, Remodeled, Closet - Double
- Level: Third
Bedroom 2
- Features: Bathroom - Full, Flooring - Hardwood, Window(s) - Bay/Bow/Box, Remodeled, Closet - Double
- Level: Third
Bedroom 3
- Features: Walk-In Closet(s), Flooring - Hardwood, Window(s) - Bay/Bow/Box
- Level: Third
Bedroom 4
- Features: Ceiling Fan(s), Closet, Flooring - Hardwood, Gas Stove
- Level: Main,Second
Bedroom 5
- Features: Ceiling Fan(s), Closet, Flooring - Wall to Wall Carpet, Remodeled
- Level: First
Bathroom 1
- Features: Bathroom - Full, Bathroom - Tiled With Tub & Shower, Closet, Flooring - Vinyl, Window(s) - Bay/Bow/Box, Dryer Hookup - Electric, Remodeled, Washer Hookup, Lighting - Overhead, Crown Molding
- Level: Main,Second
Bathroom 2
- Features: Bathroom - Full, Bathroom - Tiled With Tub & Shower, Window(s) - Bay/Bow/Box
- Level: Third
Bathroom 3
- Features: Bathroom - With Shower Stall, Flooring - Vinyl
- Level: First
Dining room
- Features: Flooring - Hardwood, Window(s) - Bay/Bow/Box, French Doors, Open Floorplan, Remodeled, Decorative Molding
- Level: Main,Second
Family room
- Features: Bathroom - Full, Flooring - Hardwood, Window(s) - Bay/Bow/Box, Open Floorplan, Remodeled, Gas Stove, Crown Molding
- Level: Main,Second
Kitchen
- Features: Closet/Cabinets - Custom Built, Flooring - Hardwood, Window(s) - Bay/Bow/Box, Pantry, Countertops - Upgraded, Open Floorplan, Recessed Lighting, Stainless Steel Appliances, Storage, Lighting - Overhead
- Level: Main,Second
Living room
- Features: Ceiling Fan(s), Coffered Ceiling(s), Closet, Flooring - Hardwood, Window(s) - Bay/Bow/Box, French Doors, Open Floorplan, Recessed Lighting, Remodeled, Gas Stove, Lighting - Sconce, Lighting - Overhead, Crown Molding, Closet - Double, Decorative Molding
- Level: Main,Second
Heating
- Hot Water, Radiant, Natural Gas, Electric, Pellet Stove
Cooling
- None
Appliances
- Included: Gas Water Heater, Water Heater, Range, Oven, Dishwasher, Disposal, Microwave, Refrigerator, Washer, Dryer
- Laundry: Dryer Hookup - Electric, Washer Hookup, Bathroom - Full, Second Floor
Features
- Bathroom - Tiled With Tub & Shower, Closet, Dining Area, Countertops - Upgraded, Open Floorplan, Storage, Lighting - Overhead, Sun Room, Inlaw Apt., Kitchen, Bathroom, Bonus Room, Living/Dining Rm Combo, Internet Available - Unknown
- Flooring: Tile, Vinyl / VCT, Carpet, Hardwood, Flooring - Wall to Wall Carpet
- Doors: French Doors, Insulated Doors, Storm Door(s)
- Windows: Insulated Windows
- Basement: Partial,Interior Entry,Concrete
- Number of fireplaces: 4
Interior area
- Total structure area: 5,969
- Total interior livable area: 5,969 sqft
- Finished area above ground: 5,969
Property
Parking
- Total spaces: 8
- Parking features: Paved Drive, Off Street, Driveway
- Uncovered spaces: 8
Features
- Patio & porch: Deck - Exterior, Porch, Deck, Deck - Composite
- Exterior features: Porch, Deck, Deck - Composite, Fenced Yard, Outdoor Gas Grill Hookup
- Fencing: Fenced
- Has view: Yes
- View description: Scenic View(s), Water, Ocean, Public Water View
- Has water view: Yes
- Water view: Ocean,Public,Water
- Waterfront features: Ocean, Walk to, 0 to 1/10 Mile To Beach, Beach Ownership(Public)
Lot
- Size: 8,624 Square Feet
Details
- Foundation area: 99999
- Parcel number: NAHAM0007B0000L0003
- Zoning: R2
Construction
Type & style
- Home type: SingleFamily
- Architectural style: Antique,Other (See Remarks)
- Property subtype: Single Family Residence
Materials
- Frame
- Foundation: Concrete Perimeter, Stone, Granite
- Roof: Shingle
Condition
- Updated/Remodeled,Remodeled
- Year built: 1851
Utilities & green energy
- Electric: Circuit Breakers
- Sewer: Public Sewer
- Water: Public
- Utilities for property: for Gas Range, Outdoor Gas Grill Hookup
Community & HOA
Community
- Features: Public Transportation, Shopping, Tennis Court(s), Park, Walk/Jog Trails, Bike Path, Conservation Area, House of Worship, Marina, Public School, University
HOA
- Has HOA: No
Location
- Region: Nahant
Financial & listing details
- Price per square foot: $251/sqft
- Tax assessed value: $1,571,300
- Annual tax amount: $14,125
- Date on market: 4/15/2026
- Listing terms: Seller W/Participate
Price history
| Date | Event | Price |
|---|---|---|
| 7/14/2026 | Sold | $1,500,000-5.1%$251/sqft |
Source: MLS PIN #73482779 Report a problem | ||
| 6/11/2026 | Pending sale | $1,579,900$265/sqft |
Source: MLS PIN #73482779 Report a problem | ||
| 5/28/2026 | Contingent | $1,579,900$265/sqft |
Source: MLS PIN #73482779 Report a problem | ||
| 4/30/2026 | Price change | $1,579,900-3.1%$265/sqft |
Source: MLS PIN #73482779 Report a problem | ||
| 3/13/2026 | Listed for sale | $1,629,900-1.8%$273/sqft |
Source: MLS PIN #73482779 Report a problem | ||
| 1/1/2026 | Listing removed | $1,660,000$278/sqft |
Source: MLS PIN #73359713 Report a problem | ||
| 9/20/2025 | Price change | $1,660,000-5.1%$278/sqft |
Source: MLS PIN #73359713 Report a problem | ||
| 6/23/2025 | Price change | $1,750,000-5.4%$293/sqft |
Source: MLS PIN #73359713 Report a problem | ||
| 4/15/2025 | Listed for sale | $1,850,000+166.2%$310/sqft |
Source: MLS PIN #73359713 Report a problem | ||
| 9/17/2004 | Sold | $695,000+334.4%$116/sqft |
Source: Public Record Report a problem | ||
| 3/10/1995 | Sold | $160,000$27/sqft |
Source: Public Record Report a problem | ||
Public tax history
| Year | Property taxes | Tax assessment |
|---|---|---|
| 2025 | $12,430 | $1,370,400 |
| 2024 | $12,430 +6.8% | $1,370,400 +7% |
| 2023 | $11,640 | $1,280,500 |
| 2022 | $11,640 +4.6% | $1,280,500 +21% |
| 2021 | $11,124 +7.2% | $1,058,400 +11.9% |
| 2020 | $10,375 +11% | $945,800 +10.4% |
| 2019 | $9,343 +8.2% | $856,400 +1.7% |
| 2018 | $8,635 -2.1% | $842,400 |
| 2017 | $8,820 +10.5% | $842,400 +11% |
| 2016 | $7,985 -0.5% | $759,000 +3.3% |
| 2015 | $8,026 -1% | $735,000 |
| 2014 | $8,107 +2.7% | $735,000 |
| 2013 | $7,894 +1.8% | $735,000 |
| 2012 | $7,754 +3.9% | $735,000 -1.5% |
| 2011 | $7,465 +11.1% | $746,500 +4.7% |
| 2010 | $6,717 +1% | $713,100 -8.5% |
| 2009 | $6,648 +0.4% | $779,400 -1.9% |
| 2008 | $6,620 +36.8% | $794,700 +16.8% |
| 2007 | $4,838 +1.8% | $680,400 +4.1% |
| 2006 | $4,751 +16.4% | $653,500 +25.8% |
| 2005 | $4,082 +2.5% | $519,300 +10.1% |
| 2004 | $3,982 +1% | $471,800 +9.1% |
| 2003 | $3,943 +29% | $432,400 +82.6% |
| 2000 | $3,057 +42.3% | $236,800 +42.8% |
| 1996 | $2,149 | $165,800 |
Find assessor info on the county website
Neighborhood: 01908
Nearby homes
- $2,605,2005 bd6 ba5.6k sqft34 Summer St, Nahant, MA 01908Off Market
- $1,358,9005 bd4 ba4.4k sqft301 Nahant Rd, Nahant, MA 01908Off Market
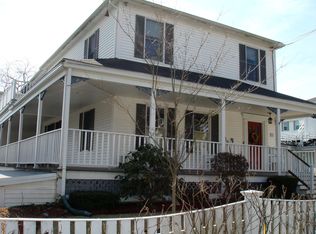
- $--1 bd2 ba550 sqft299 Nahant Rd APT 4, Nahant, MA 01908Off Market
- $---- bd1 ba-- sqft299 Nahant Rd APT 8, Nahant, MA 01908Off Market
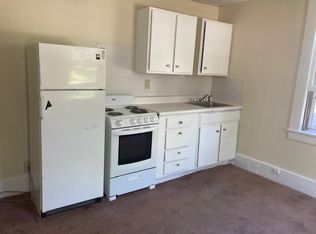
- $935,4003 bd2 ba1.9k sqft40 Summer St, Nahant, MA 01908Off Market
- $1,635,0005 bd3 ba3.3k sqft305 Nahant Rd, Nahant, MA 01908Off Market
- $1,269,0006 bd3 ba2.8k sqft32 Summer St, Nahant, MA 01908Sold
- $842,2002 bd1 ba1.6k sqft304 Nahant Rd, Nahant, MA 01908Off Market
Nearby schools
GreatSchools rating
- 5/10Johnson Elementary SchoolGrades: PK-6Distance: 0.9 mi
- 3/10Lynn Vocational Technical InstituteGrades: PK-3,5-12Distance: 3.1 mi
- 4/10Fredrick Douglass Collegiate AcademyGrades: 9-11Distance: 2.9 mi
Get a cash offer in 3 minutes
Find out how much your home could sell for in as little as 3 minutes with a no-obligation cash offer.
Estimated market value
$1,499,900
Get a cash offer in 3 minutes
Find out how much your home could sell for in as little as 3 minutes with a no-obligation cash offer.
Estimated market value
$1,499,900
- Massachusetts
- Essex County
- Nahant
- 01908
- 303 Nahant Rd
