Skip main navigation
Sold for $425,000
  • $425,000

    303 Nelson Road, Vanceboro, NC 28586

    3beds
    2,145sqft
    Single Family Residence
    Built in 1997
    1.6 Acres Lot
    $-- Zestimate®
    $198/sqft
    $-- Estimated rent

    Home value

    Not available

    Estimated sales range

    Not available

    Not available

    Zestimate® history
    Loading
    Loading...

    Owner options

    List your home for rent

    Find your next renter with Zillow Rental Manager. Plus, with online applications, you can quickly screen prospective tenants – for free.

    Learn more
    Refinance and save

    $2,715/mo

    Est. payment

    Refinancing to a lower rate could help reduce your monthly payments and save thousands over the life of the loan.

    See today's rates

    $2,715/mo

    Est. payment

    Explore your selling options

    Work with a Zillow partner agent

    Leverage their expertise and Zillow's premium Showcase listings to get your home seen by more buyers.

    Get started

    List with your own agent

    Get your home in front of millions of buyers by listing it on Zillow.

    Learn how to do it

    Sell it yourself

    Take full control of how buyers see your home on Zillow by listing For Sale by Owner (FSBO).

    List your home

    What's special

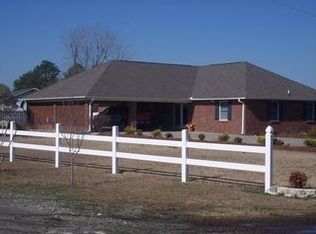
    Country Living At Its Finest! Spectacular home with a stunning great room offering many choices for arranging conversation and dining areas. Living Room, Dining Area and Kitchen all combine in this spacious room with catheral ceiling filled with lighting and a stunning stone gas fireplace. Easy maintenance tile and laminate flooring throughout. The kitchen boasts loads of cabinets with a large center island with seating. There is a pantry cabinet with plenty of pullout shelves and more for tons of storage. All appliances are included! The laundry room is just steps off the kitchen with full bath attached. Washer and dryer stay in the home! The primary bedroom is spacious with large closet. The en suite bath offers a whirlpool tub, separate shower and double sink vanity. Two additional bedrooms - one for guests and one for an in-home office or hobby room. The bedrooms have beautiful wood laminate flooring. Each bedroom has its own private bath with shower perfect for company! Enjoy the front covered porch overlooing the country views. The back door opens to the large covered carport leading to the in-ground pool and patio area. This space is perfect for outdoor entertaining with family and friends. The pool house has the pool mechanics enclosed for protection and more storage. The possibilities are endless with the 2000 sq ft plus garage/workshop. Offers electric and water and 2 rooms have been finished for a start to an apartment or office area. Park your boat and more here, great work area, and storage galore. Several other attached covered areas for mowers, tools etc. Kennel or dog run included! Includes the parcel of land beside the home 1-054-3000 with 0.50 acres. You can enjoy living in the country and be convenient to town for shopping and more. This property offers the best of living near the beaches yet surrounded by country vews!

    Zillow last checked:

    Listing updated:

    Listed by:

    KELLY LATIMER 252-649-4620,

    TRENT RIVER REALTY

    Bought with:

    Karen Greene, 320875

    COLDWELL BANKER SEA COAST ADVANTAGE

    Source: Hive MLS,MLS#: 100429053MLS LogoOriginating MLS: Neuse River Region Association of Realtors

    Facts & features

    Interior

    Bedrooms & bathrooms
    • Bedrooms: 3
    • Bathrooms: 4
    • Full bathrooms: 4
    Rooms
    • Room types: Great Room, Bedroom 1, Bedroom 2, Bedroom 3, Laundry
    Bedroom 1
    • Level: First
    • Dimensions: 18.8 x 15.4
    Bedroom 2
    • Level: First
    • Dimensions: 12.8 x 11.9
    Bedroom 3
    • Level: First
    • Dimensions: 12 x 12.9
    Great room
    • Description: Kitchen, Living Room, Dining Room
    • Level: First
    • Dimensions: 30.1 x 28.4
    Laundry
    • Level: First
    • Dimensions: 11 x 7
    Heating
    • Heat Pump, Electric
    Cooling
    • Heat Pump
    Appliances
    • Included: Electric Oven, Built-In Microwave, Washer, Refrigerator, Dryer, Dishwasher
    • Laundry: Laundry Room
    Features
    • Walk-in Closet(s), High Ceilings, Solid Surface, Whirlpool, Whole-Home Generator, Kitchen Island, Ceiling Fan(s), Pantry, Walk-in Shower, Blinds/Shades, Gas Log, Walk-In Closet(s)
    • Flooring: Laminate, Tile
    • Doors: Thermal Doors
    • Windows: Thermal Windows
    • Basement: None
    • Has fireplace: Yes
    • Fireplace features: Gas Log
    Interior area
    • Total structure area: 2,145
    • Total interior livable area: 2,145 sqft

    Property

    Parking
    • Total spaces: 7
    • Parking features: Additional Parking, Concrete, Off Street, On Site
    • Garage spaces: 3
    • Carport spaces: 4
    • Covered spaces: 7
    Features
    • Levels: One
    • Stories: 1
    • Patio & porch: Covered, Patio, Porch
    • Exterior features: Thermal Doors
    • Pool features: In Ground
    • Fencing: None
    Lot
    • Size: 1.6 Acres
    • Features: Open Lot
    Details
    • Additional structures: Kennel/Dog Run, Pool House, Workshop
    • Parcel number: 1054 200
    • Zoning: Residential
    • Special conditions: Standard
    • Other equipment: Generator

    Construction

    Type & style
    • Home type: SingleFamily
    • Property subtype: Single Family Residence
    Materials
    • Brick Veneer
    • Foundation: Slab
    • Roof: Shingle
    Condition
    • New construction: No
    • Year built: 1997

    Utilities & green energy

    • Sewer: Septic Tank
    • Water: Public, Well
    • Utilities for property: Water Available

    Community & HOA

    Community
    • Subdivision: Not In Subdivision
    HOA
    • Has HOA: No
    • Amenities included: None
    Location
    • Region: Vanceboro

    Financial & listing details

    • Price per square foot: $198/sqft
    • Tax assessed value: $296,180
    • Annual tax amount: $1,436
    • Date on market: 4/22/2024
    • Cumulative days on market: 78 days
    • Listing agreement: Exclusive Right To Sell
    • Listing terms: Cash,Conventional,FHA,VA Loan
    • Road surface type: Paved

    Price history

    DateEventPrice
    6/12/2024Sold$425,000-2.3%$198/sqft
    Source: Hive MLS #100429053 Report a problem
    5/19/2024Contingent$435,000$203/sqft
    Source: Hive MLS #100429053 Report a problem
    5/19/2024Pending sale$435,000$203/sqft
    Source: Hive MLS #100429053 Report a problem
    5/8/2024Price change$435,000-2.2%$203/sqft
    Source: Hive MLS #100429053 Report a problem
    4/22/2024Listed for sale$445,000$207/sqft
    Source: Hive MLS #100429053 Report a problem
    4/13/2024Pending sale$445,000$207/sqft
    Source: Hive MLS #100429053 Report a problem
    2/23/2024Listed for sale$445,000+6257.1%$207/sqft
    Source: Hive MLS #100429053 Report a problem
    2/17/2012Sold$7,000-97.2%$3/sqft
    Source: Public Record Report a problem
    11/21/2011Sold$250,000$117/sqft
    Source: Hive MLS #90082997 Report a problem

    Public tax history

    YearProperty taxesTax assessment
    2026$12 $2,550
    2025$12 $2,550
    2024$12 $2,550
    2023-- $2,550 -5.2%
    2022-- $2,690
    2021$16 $2,690
    2020-- $2,690
    2019-- $2,690
    2018-- $2,690
    2017-- $2,690 +0.4%
    2016$15 +15.4%$2,680
    2015$13 $2,680 +1.5%
    2004-- $2,640
    2002-- $2,640
    Find assessor info on the county website

    Neighborhood: 28586

    Nearby schools

    GreatSchools rating
    Schools provided by the listing agent
    • Elementary: Vanceboro Farm Life
    • Middle: West Craven
    • High: West Craven

    Source: Hive MLS. This data may not be complete. We recommend contacting the local school district to confirm school assignments for this home.

    Get pre-qualified for a loan
    At Zillow Home Loans, we can pre-qualify you in as little as 5 minutes with no impact to your credit score.

    An equal housing lender. NMLS #10287.