Welcome to this inviting 2-bedroom, 2-bath home with a versatile den—perfect for an office, guest space, or hobby room. Step inside and enjoy an open floor plan filled with natural light, beautiful hardwood floors, and a cozy fireplace that adds warmth and charm. The bright sunroom offers relaxing views of the private wooded area behind the home, creating a peaceful, nature-filled retreat. Additional features include a walk-up attic for convenient storage and a thoughtful layout ideal for both everyday living and entertaining. This vibrant community offers world-class amenities—a spacious clubhouse with indoor and outdoor pools, pickleball, tennis, and bocce courts, and ample outdoor seating for gatherings by the pool. Enjoy an active, social lifestyle in a serene setting just a short drive from Atlantic City, Long Beach Island, and New York City. Come see why this property perfectly blends comfort, style, and convenience!
Sold for $520,000
$520,000
303 Newport Way, Little Egg Harbor, NJ 08087
2beds
1,961sqft
Single Family Residence
Built in 2013
8,124 Square Feet Lot
$520,100 Zestimate®
$265/sqft
$2,709 Estimated rent
Home value
$520,100
$473,000 - $572,000
$2,709/mo
Zestimate® history
Owner options
List your home for rent
$2,709/mo
Rent Zestimate®
Find your next renter with Zillow Rental Manager. Plus, with online applications, you can quickly screen prospective tenants – for free.
$2,709/mo
Rent Zestimate®
Refinance and save
$3,773/mo
Est. payment
Refinancing to a lower rate could help reduce your monthly payments and save thousands over the life of the loan.
$3,773/mo
Est. payment
Explore your selling options
Work with a Zillow partner agent
Leverage their expertise and Zillow's premium Showcase listings to get your home seen by more buyers.
Get startedList with your own agent
Get your home in front of millions of buyers by listing it on Zillow.
Learn how to do itSell it yourself
Take full control of how buyers see your home on Zillow by listing For Sale by Owner (FSBO).
List your homeWhat's special
Beautiful hardwood floors
Zillow last checked:
Listing updated:
Listed by:
Pam Camiscioni 609-433-0418,
The Van Dyk Group - Barnegat
Bought with:
Valerie Dickson, 0336341
RE/MAX at Barnegat Bay - Manahawkin
Source: Bright MLS,MLS#: NJOC2040148
Facts & features
Interior
Bedrooms & bathrooms
- Bedrooms: 2
- Bathrooms: 2
- Full bathrooms: 2
- Main level bathrooms: 2
- Main level bedrooms: 2
Rooms
- Room types: Dining Room, Primary Bedroom, Bedroom 2, Kitchen, Breakfast Room, Sun/Florida Room, Great Room, Office
Primary bedroom
- Features: Flooring - Carpet, Lighting - Ceiling, Walk-In Closet(s)
- Level: Main
- Area: 272 Square Feet
- Dimensions: 16 X 17
Bedroom 2
- Features: Flooring - Carpet
- Level: Main
- Area: 121 Square Feet
- Dimensions: 11 X 11
Breakfast room
- Features: Flooring - Engineered Wood
- Level: Main
- Area: 120 Square Feet
- Dimensions: 8 X 15
Dining room
- Features: Flooring - Engineered Wood
- Level: Main
- Area: 121 Square Feet
- Dimensions: 11 X 11
Great room
- Features: Fireplace - Gas, Flooring - Engineered Wood
- Level: Main
- Area: 270 Square Feet
- Dimensions: 15 X 18
Kitchen
- Features: Granite Counters, Flooring - Engineered Wood, Kitchen - Gas Cooking, Pantry
- Level: Main
- Area: 180 Square Feet
- Dimensions: 10 X 18
Office
- Features: Flooring - Engineered Wood
- Level: Main
- Area: 121 Square Feet
- Dimensions: 11 X 11
Other
- Features: Flooring - Engineered Wood
- Level: Main
- Area: 135 Square Feet
- Dimensions: 9 X 15
Heating
- Forced Air, Natural Gas
Cooling
- Central Air, Electric
Appliances
- Included: Dishwasher, Dryer, Microwave, Refrigerator, Stainless Steel Appliance(s), Washer, Water Heater, Central Vacuum, Disposal, Oven/Range - Gas, Gas Water Heater
Features
- Bathroom - Stall Shower, Bathroom - Tub Shower, Family Room Off Kitchen, Open Floorplan, Eat-in Kitchen, Kitchen Island, Pantry, Primary Bath(s), Recessed Lighting, Upgraded Countertops, Walk-In Closet(s), Central Vacuum, Ceiling Fan(s), Chair Railings, Crown Molding, Formal/Separate Dining Room
- Flooring: Carpet, Ceramic Tile, Engineered Wood, Wood
- Has basement: No
- Number of fireplaces: 1
- Fireplace features: Gas/Propane, Insert, Screen
Interior area
- Total structure area: 1,961
- Total interior livable area: 1,961 sqft
- Finished area above ground: 1,961
- Finished area below ground: 0
Property
Parking
- Total spaces: 4
- Parking features: Storage, Garage Faces Front, Garage Door Opener, Inside Entrance, Asphalt, Attached, Driveway
- Attached garage spaces: 2
- Uncovered spaces: 2
- Details: Garage Sqft: 414
Accessibility
- Accessibility features: None
Features
- Levels: One
- Stories: 1
- Patio & porch: Patio
- Exterior features: Lighting, Underground Lawn Sprinkler
- Pool features: Community
- Spa features: Community
- Has view: Yes
- View description: Trees/Woods
- Frontage length: Road Frontage: 65
Lot
- Size: 8,124 Square Feet
- Dimensions: 65.00 x 125.00
- Features: Backs to Trees, Level, Middle Of Block
Details
- Additional structures: Above Grade, Below Grade
- Parcel number: 1700124 0500037
- Zoning: R1A
- Special conditions: Standard
Construction
Type & style
- Home type: SingleFamily
- Architectural style: Ranch/Rambler
- Property subtype: Single Family Residence
Materials
- Stick Built, Vinyl Siding
- Foundation: Slab
Condition
- Excellent
- New construction: No
- Year built: 2013
Details
- Builder model: Monterey
- Builder name: KHOV
Utilities & green energy
- Sewer: Public Sewer
- Water: Public
- Utilities for property: Underground Utilities, Cable, Satellite Internet Service
Community & HOA
Community
- Features: Pool
- Security: Security System, Fire Sprinkler System
- Senior community: Yes
- Subdivision: Four Seasons At Harbor Bay
HOA
- Has HOA: Yes
- Amenities included: Billiard Room, Common Grounds, Dining Rooms, Elevator(s), Fitness Center, Fax/Copying, Gated, Library, Meeting Room, Picnic Area, Indoor Pool, Pool, Retirement Community, Sauna, Shuffleboard Court, Tennis Court(s)
- Services included: Common Area Maintenance, Maintenance Grounds, Management, Pool(s), Recreation Facility, Reserve Funds, Snow Removal
- HOA fee: $298 monthly
- HOA name: HARBOR BAY HOA
Location
- Region: Little Egg Harbor
- Municipality: LITTLE EGG HARBOR TWP
Financial & listing details
- Price per square foot: $265/sqft
- Tax assessed value: $291,400
- Annual tax amount: $9,703
- Date on market: 3/22/2026
- Listing agreement: Exclusive Right To Sell
- Listing terms: Cash,Conventional
- Ownership: Fee Simple
- Road surface type: Black Top
Price history
| Date | Event | Price |
|---|---|---|
| 6/18/2026 | Sold | $520,000-0.9%$265/sqft |
Source:  Bright MLS #NJOC2040148 Report a problem Bright MLS #NJOC2040148 Report a problem | ||
| 5/8/2026 | Pending sale | $524,900$268/sqft |
Source:  MoreMLS #22607507 Report a problem MoreMLS #22607507 Report a problem | ||
| 5/4/2026 | Contingent | $524,900$268/sqft |
Source: Bright MLS #NJOC2040148 Report a problem | ||
| 3/22/2026 | Listed for sale | $524,900+71%$268/sqft |
Source: Bright MLS #NJOC2040148 Report a problem | ||
| 7/8/2013 | Sold | $306,911$157/sqft |
Source: Public Record Report a problem | ||
Public tax history
| Year | Property taxes | Tax assessment |
|---|---|---|
| 2023 | $8,139 +2.5% | $291,400 |
| 2022 | $7,938 | $291,400 |
| 2021 | $7,938 +5.5% | $291,400 |
| 2020 | $7,521 +6% | $291,400 |
| 2019 | $7,096 +1.5% | $291,400 |
| 2018 | $6,991 -0.7% | $291,400 |
| 2017 | $7,040 -0.5% | $291,400 |
| 2016 | $7,075 +23% | $291,400 |
| 2015 | $5,754 +3.2% | $291,400 -2.4% |
| 2014 | $5,575 | $298,600 |
Find assessor info on the county website
Neighborhood: 08087
Nearby homes
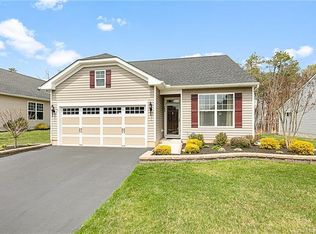
- $478,4002 bd2 ba1.8k sqft285 Newport Way, Little Egg Harbor, NJ 08087Off Market
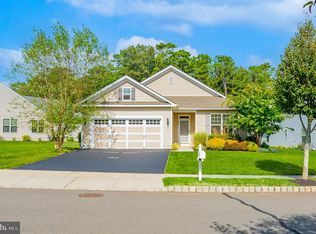
- $430,0002 bd2 ba1.9k sqft309 Newport Way, Little Egg Harbor, NJ 08087Sold
- $559,5002 bd2 ba2.2k sqft301 Newport Way, Little Egg Harbor, NJ 08087Off Market
- $510,0003 bd2 ba2.1k sqft311 Newport Way, Little Egg Harbor, NJ 08087Sold

- $481,1002 bd2 ba1.8k sqft304 Newport Way, Little Egg Harbor, NJ 08087Off Market
- $504,5003 bd2 ba1.8k sqft302 Newport Way, Little Egg Harbor, NJ 08087Off Market
- $467,5002 bd2 ba1.8k sqft283 Newport Way, Little Egg Harbor, NJ 08087Off Market
- $494,7002 bd2 ba1.8k sqft283 Newport Way, Little Egg Harbor Twp, NJ 08087Off Market
Nearby schools
GreatSchools rating
- 6/10Frog Pond Elementary SchoolGrades: 3-6Distance: 0.2 mi
- 4/10Pinelands Regional Jr High SchoolGrades: 7-8Distance: 2 mi
- 4/10Pinelands Regional High SchoolGrades: 9-12Distance: 2 mi
Schools provided by the listing agent
- Elementary: George Mitchell
- Middle: Little Egg Harbor Twp Intermediate
- District: Little Egg Harbor Township
Source: Bright MLS. This data may not be complete. We recommend contacting the local school district to confirm school assignments for this home.
Get a cash offer in 3 minutes
Find out how much your home could sell for in as little as 3 minutes with a no-obligation cash offer.
Estimated market value
$520,100
Get a cash offer in 3 minutes
Find out how much your home could sell for in as little as 3 minutes with a no-obligation cash offer.
Estimated market value
$520,100
- New Jersey
- Ocean County
- Tuckerton
- 08087
- 303 Newport Way
Nearby cities
Nearby neighborhoods
Nearby zip codes
Other Tuckerton Topics
