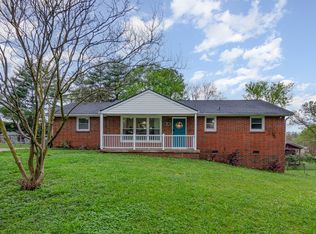
This fully renovated split-level home is move-in ready and priced to sell!!! The beautiful all brick corner lot has eye catching curb appeal! The main level features an open floor plan and kitchen with granite countertops, farmhouse sink, an island, and all new stainless steel appliances. New LVP flooring throughout gives it a modern feel. With 4 bedrooms, 2 full baths, and a large downstairs den and laundry room, there's plenty of space for an office or mother-in-law suite. The upstairs boasts 3 bedrooms and a double vanity bathroom. Venture downstairs to the large den with gas fireplace and mahogany mantel, one more bedroom and full bathroom. The walkout patio with raised flower beds and gazebo/barbecue area is perfect whether you're sipping coffee in the morning or winding down in the evening. Seller can add additional personalized finishing touches such as laundry room shelf, detached garage or carport, and more. Additional updates include: Roof replaced in 2020, HVAC replaced in 2021, all bathrooms fully renovated, new French drain system, moisture barrier added to crawlspace, and much more! Sellers to provide termite treatments and inspection letter. It is centrally located right off Ft. Campbell Blvd, less than 10 miles from the military base. Don't miss out on this home for your family! Seller may consider buyer concessions if made in an offer. Ask today about lender perks and discounts for this property!
Closed
$300,000
303 Nice Dr, Clarksville, TN 37042
4beds
1,900sqft
Single Family Residence, Residential
Built in 1962
0.35 Acres Lot
$300,900 Zestimate®
$158/sqft
$1,847 Estimated rent
Home value
$300,900
$286,000 - $316,000
$1,847/mo
Zestimate® history
Owner options
List your home for rent
$1,847/mo
Rent Zestimate®
Find your next renter with Zillow Rental Manager. Plus, with online applications, you can quickly screen prospective tenants – for free.
$1,847/mo
Rent Zestimate®
Refinance and save
$1,781/mo
Est. payment
Refinancing to a lower rate could help reduce your monthly payments and save thousands over the life of the loan.
$1,781/mo
Est. payment
Explore your selling options
Work with a Zillow partner agent
Leverage their expertise and Zillow's premium Showcase listings to get your home seen by more buyers.
Get startedList with your own agent
Get your home in front of millions of buyers by listing it on Zillow.
Learn how to do itSell it yourself
Take full control of how buyers see your home on Zillow by listing For Sale by Owner (FSBO).
List your homeWhat's special
Open floor planFarmhouse sinkKitchen with granite countertopsNew stainless steel appliancesMahogany mantelWalkout patioLvp flooring
Zillow last checked:
Listing updated:
Listed by:
Melody Young 931-771-9070,
Century 21 Platinum Properties
Bought with:
Joe Sosh, 327028
Bradford Real Estate
Source: RealTracs MLS as distributed by MLS GRID,MLS#: 3002198
Facts & features
Interior
Bedrooms & bathrooms
- Bedrooms: 4
- Bathrooms: 2
- Full bathrooms: 2
- Main level bedrooms: 3
Heating
- Central
Cooling
- Central Air
Appliances
- Included: Electric Oven, Electric Range, Dishwasher, Microwave, Refrigerator, Stainless Steel Appliance(s)
- Laundry: Electric Dryer Hookup, Washer Hookup
Features
- Ceiling Fan(s)
- Flooring: Other
- Basement: Full,Finished
- Number of fireplaces: 1
- Fireplace features: Gas
Interior area
- Total structure area: 1,900
- Total interior livable area: 1,900 sqft
- Finished area above ground: 1,200
- Finished area below ground: 700
Property
Features
- Levels: Multi/Split
- Stories: 2
- Patio & porch: Patio
- Fencing: Full
Lot
- Size: 0.35 Acres
- Features: Corner Lot, Level
- Topography: Corner Lot,Level
Details
- Parcel number: 063054C A 01200 00007054C
- Special conditions: Standard
Construction
Type & style
- Home type: SingleFamily
- Architectural style: Split Level
- Property subtype: Single Family Residence, Residential
Materials
- Brick
- Roof: Shingle
Condition
- New construction: No
- Year built: 1962
Utilities & green energy
- Sewer: Public Sewer
- Water: Public
- Utilities for property: Water Available
Community & HOA
Community
- Subdivision: Fontainebleau
HOA
- Has HOA: No
Location
- Region: Clarksville
Financial & listing details
- Price per square foot: $158/sqft
- Tax assessed value: $202,100
- Annual tax amount: $1,506
- Date on market: 9/26/2025
Price history
| Date | Event | Price |
|---|---|---|
| 11/24/2025 | Sold | $300,000+0%$158/sqft |
Source:  RealTracs MLS as distributed by MLS GRID #3002198 Report a problem RealTracs MLS as distributed by MLS GRID #3002198 Report a problem | ||
| 11/5/2025 | Pending sale | $299,900$158/sqft |
Source: RealTracs MLS as distributed by MLS GRID #3002198 Report a problem | ||
| 10/21/2025 | Price change | $299,900-3.1%$158/sqft |
Source: RealTracs MLS as distributed by MLS GRID #3002198 Report a problem | ||
| 9/26/2025 | Listed for sale | $309,500-2.3%$163/sqft |
Source: RealTracs MLS as distributed by MLS GRID #3002198 Report a problem | ||
| 9/26/2025 | Listing removed | $316,900$167/sqft |
Source: RealTracs MLS as distributed by MLS GRID #2923549 Report a problem | ||
| 8/21/2025 | Price change | $316,900-2.5%$167/sqft |
Source: RealTracs MLS as distributed by MLS GRID #2923549 Report a problem | ||
| 7/17/2025 | Listed for sale | $325,000+74.5%$171/sqft |
Source: RealTracs MLS as distributed by MLS GRID #2923549 Report a problem | ||
| 12/16/2024 | Sold | $186,250+6.4%$98/sqft |
Source: RealTracs MLS as distributed by MLS GRID #2751193 Report a problem | ||
| 11/11/2024 | Pending sale | $175,000$92/sqft |
Source: RealTracs MLS as distributed by MLS GRID #2751193 Report a problem | ||
| 11/4/2024 | Listed for sale | $175,000$92/sqft |
Source: RealTracs MLS as distributed by MLS GRID #2751193 Report a problem | ||
Public tax history
| Year | Property taxes | Tax assessment |
|---|---|---|
| 2024 | $1,506 +21% | $50,525 +71.4% |
| 2023 | $1,244 | $29,475 |
| 2022 | $1,244 +38.1% | $29,475 -2.2% |
| 2021 | $901 -25.6% | $30,125 |
| 2020 | $1,211 0% | $30,125 |
| 2019 | $1,211 | $30,125 +141.5% |
| 2018 | $1,211 +75.8% | $12,475 -44.4% |
| 2017 | $689 -28.7% | $22,450 |
| 2016 | $967 | $22,450 |
| 2015 | $967 +3.6% | $22,450 |
| 2014 | $933 -0.7% | $22,450 +4.7% |
| 2013 | $940 +0.1% | $21,450 +0% |
| 2011 | $939 +6.3% | $21,443 |
| 2010 | $883 | $21,443 |
| 2009 | $883 | $21,443 |
| 2008 | -- | $21,443 +24.5% |
| 2007 | $767 +0% | $17,227 |
| 2006 | $766 +7.3% | $17,227 +14.3% |
| 2005 | $714 +5.6% | $15,067 |
| 2004 | $677 | $15,067 |
| 2002 | $677 | $15,067 +5.6% |
| 2001 | -- | $14,270 -75% |
| 2000 | -- | $57,081 |
Find assessor info on the county website
Neighborhood: Fountainbleau
Nearby homes
- $250,0003 bd2 ba1.3k sqft203 Orleans Dr, Clarksville, TN 37042Sold
- $191,800-- bd1 ba1.5k sqft305 Nice Dr, Clarksville, TN 37042Off Market
- $208,600-- bd1 ba2.1k sqft300 Nice Dr, Clarksville, TN 37042Off Market
- $193,200-- bd1 ba1.4k sqft204 Orleans Dr, Clarksville, TN 37042Off Market
- $215,700-- bd2 ba1.5k sqft201 Orleans Dr, Clarksville, TN 37042Off Market
- $184,400-- bd1 ba1.3k sqft302 Nice Dr, Clarksville, TN 37042Off Market
- $202,7003 bd1 ba1k sqft307 Nice Dr, Clarksville, TN 37042Off Market
- $214,7003 bd2 ba1.4k sqft302 Lafayette Rd, Clarksville, TN 37042Off Market
Nearby schools
GreatSchools rating
- 4/10Liberty Elementary SchoolGrades: PK-5Distance: 2.6 mi
- 6/10New Providence Middle SchoolGrades: 6-8Distance: 1.2 mi
- 4/10Northwest High SchoolGrades: 9-12Distance: 2.1 mi
Schools provided by the listing agent
- Elementary: Liberty Elementary
- Middle: New Providence Middle
- High: Northwest High School
Source: RealTracs MLS as distributed by MLS GRID. This data may not be complete. We recommend contacting the local school district to confirm school assignments for this home.
Get a cash offer in 3 minutes
Find out how much your home could sell for in as little as 3 minutes with a no-obligation cash offer.
Estimated market value
$300,900
Get a cash offer in 3 minutes
Find out how much your home could sell for in as little as 3 minutes with a no-obligation cash offer.
Estimated market value
$300,900
Nearby cities
Nearby neighborhoods
Nearby zip codes
Other Clarksville Topics
