Skip main navigation
Sold for $259,900
  • $259,900

    303 North Blvd, Salisbury, MD 21801

    3beds
    1,600sqft
    Single Family Residence
    Built in 1930
    3,720 Square Feet Lot
    $264,100 Zestimate®
    $162/sqft
    $2,038 Estimated rent

    Home value

    $264,100

    $222,000 - $312,000

    $2,038/mo

    Zestimate® history
    Loading
    Loading...

    Owner options

    List your home for rent

    $2,038/mo

    Rent Zestimate®

    Find your next renter with Zillow Rental Manager. Plus, with online applications, you can quickly screen prospective tenants – for free.

    Learn more

    $2,038/mo

    Rent Zestimate®

    Refinance and save

    $1,561/mo

    Est. payment

    Refinancing to a lower rate could help reduce your monthly payments and save thousands over the life of the loan.

    See today's rates

    $1,561/mo

    Est. payment

    Explore your selling options

    Work with a Zillow partner agent

    Leverage their expertise and Zillow's premium Showcase listings to get your home seen by more buyers.

    Get started

    List with your own agent

    Get your home in front of millions of buyers by listing it on Zillow.

    Learn how to do it

    Sell it yourself

    Take full control of how buyers see your home on Zillow by listing For Sale by Owner (FSBO).

    List your home

    What's special

    Mature flowers and bushesSpacious composite deckFully fenced backyardRefinished heart-pine wood floorsDurable ceramic tile flooringUnder-cabinet lightingSlow-close drawers
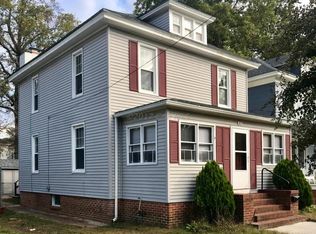
    Nestled on a .09-acre in-town lot, this beautifully and thoughtfully restored 3-bedroom, 1.5-bath home blends historical charm with modern high-end finishes. Perfectly positioned between Salisbury University and Tidal Health Hospital, this meticulously upgraded property is ready to welcome its new owners. From the moment you step inside, the attention to detail is evident, with refinished heart-pine wood floors radiating warmth and character, perfectly complemented by a bright and neutral paint palette that enhances the home's inviting ambiance. The updated kitchen is a chef's delight, showcasing gorgeous, upgraded quartz countertops, slow-close drawers, ample cabinetry, under-cabinet lighting, GE Profile stainless-steel appliances, and durable ceramic tile flooring. Adjacent to the kitchen, you’ll find a convenient half bath and a utility room equipped with front-load washer and dryer. Step outside from the utility room into the fully fenced backyard, where mature flowers and bushes create a serene backdrop. The outdoor space is complete with a spacious composite deck, perfect for relaxing or entertaining, and a detached shed with a slab foundation and upgraded electrical for added functionality and storage. Upstairs, the second level offers a full bathroom and three generously sized bedrooms, a versatile bonus "flex" room conveniently located off the primary bedroom. Ideally situated in the heart of Salisbury, within the Historical District, this home provides easy access to educational, medical, and community resources. With every detail meticulously attended to, this property is fully updated, upgraded, and impeccably maintained—ready for you to move in and enjoy your beautiful new space. ***Be sure to request the detailed, itemized list of repairs and renovations completed on the property since 2013!***

    Zillow last checked:

    Listing updated:

    Listed by:

    Anna Prandy 410-430-9352,

    Coldwell Banker Realty

    Bought with:

    KATIE LANDON, RS-0015436

    Coldwell Banker Realty

    Source: Bright MLS,MLS#: MDWC2016966MLS Logo

    Facts & features

    Interior

    Bedrooms & bathrooms
    • Bedrooms: 3
    • Bathrooms: 2
    • Full bathrooms: 1
    • 1/2 bathrooms: 1
    • Main level bathrooms: 1
    Bedroom 1
    • Features: Ceiling Fan(s), Flooring - HardWood
    • Level: Upper
    Bedroom 2
    • Features: Ceiling Fan(s), Flooring - HardWood
    • Level: Upper
    Bedroom 3
    • Features: Flooring - HardWood, Ceiling Fan(s)
    • Level: Upper
    Dining room
    • Features: Flooring - HardWood
    • Level: Main
    Other
    • Features: Flooring - Ceramic Tile
    • Level: Upper
    Half bath
    • Level: Main
    Kitchen
    • Features: Flooring - Ceramic Tile, Granite Counters
    • Level: Main
    Living room
    • Features: Flooring - HardWood
    • Level: Main
    Other
    • Level: Upper
    Utility room
    • Level: Main
    Heating
    • Forced Air, Natural Gas
    Cooling
    • Central Air, Electric
    Appliances
    • Included: Microwave, Dishwasher, Oven/Range - Electric, Refrigerator, Stainless Steel Appliance(s), Washer, Dryer, Electric Water Heater
    • Laundry: Main Level
    Features
    • Ceiling Fan(s), Chair Railings, Crown Molding
    • Flooring: Hardwood, Ceramic Tile
    • Doors: Insulated
    • Windows: Insulated Windows, Screens
    • Basement: Full
    • Has fireplace: No
    Interior area
    • Total structure area: 2,272
    • Total interior livable area: 1,600 sqft
    • Finished area above ground: 1,600
    • Finished area below ground: 0

    Property

    Parking
    • Parking features: On Street
    • Has uncovered spaces: Yes
    Accessibility
    • Accessibility features: None
    Features
    • Levels: Four
    • Stories: 4
    • Patio & porch: Porch, Deck
    • Pool features: None
    • Fencing: Privacy,Back Yard,Wood
    Lot
    • Size: 3,720 sqft
    • Features: Cleared, Urban
    Details
    • Additional structures: Above Grade, Below Grade, Outbuilding
    • Parcel number: 2313046999
    • Zoning: R8
    • Special conditions: Standard

    Construction

    Type & style
    • Home type: SingleFamily
    • Architectural style: Colonial
    • Property subtype: Single Family Residence
    Materials
    • Frame, Asbestos, Stick Built
    • Foundation: Block
    • Roof: Architectural Shingle
    Condition
    • Excellent,Very Good
    • New construction: No
    • Year built: 1930
    • Major remodel year: 2014

    Utilities & green energy

    • Sewer: Public Sewer
    • Water: Public

    Community & neighborhood

    Security
    • Security features: Exterior Cameras
    Location
    • Region: Salisbury
    • Subdivision: None Available
    • Municipality: Salisbury

    Other

    Other facts
    • Listing agreement: Exclusive Right To Sell
    • Listing terms: Cash,Conventional,FHA,VA Loan,Other
    • Ownership: Fee Simple

    Price history

    DateEventPrice
    7/17/2025Sold$259,900$162/sqft
    Source: Bright MLS #MDWC2016966 Report a problem
    6/13/2025Pending sale$259,900$162/sqft
    Source: Bright MLS #MDWC2016966 Report a problem
    6/10/2025Listed for sale$259,900$162/sqft
    Source: Bright MLS #MDWC2016966 Report a problem
    3/17/2025Listing removed$259,900$162/sqft
    Source: Bright MLS #MDWC2016966 Report a problem
    3/13/2025Listed for sale$259,900+189.1%$162/sqft
    Source: Bright MLS #MDWC2016966 Report a problem
    9/5/2013Listing removed$89,900$56/sqft
    Source: ERA Bill Martin and Assoc. Inc. #484603 Report a problem
    8/9/2013Price change$89,900-2.8%$56/sqft
    Source: ERA Bill Martin and Assoc. Inc. #484603 Report a problem
    6/14/2013Listed for sale$92,500+24.2%$58/sqft
    Source: ERA Bill Martin and Assoc. Inc. #484603 Report a problem
    9/28/2001Sold$74,500+84.3%$47/sqft
    Source: Public Record Report a problem
    1/10/1996Sold$40,415+6.4%$25/sqft
    Source: Public Record Report a problem
    9/19/1995Sold$38,000$24/sqft
    Source: Public Record Report a problem

    Public tax history

    YearProperty taxesTax assessment
    2025$1,039 -51.1%$122,467 +14.8%
    2024$2,125 +2.2%$106,700 +4.2%
    2023$2,079 +5.9%$102,367 -4.1%
    2022$1,963 +3.5%$106,700 +13.9%
    2021$1,896 +0.6%$93,700 +0.6%
    2020$1,886 +0.3%$93,167 -0.6%
    2019$1,880 +0.3%$93,700 +1.7%
    2018$1,874 +1.3%$92,100 +4.7%
    2017$1,851 +17.5%$88,000 +4.9%
    2016$1,576 $83,900 +5.1%
    2015$1,576 $79,800
    2014$1,576 $79,800
    2013-- $79,800 -14.3%
    2012-- $93,100
    2011-- $93,100
    2010-- $93,100 -34.4%
    2009-- $141,890 +19.8%
    2008-- $118,402 +24.7%
    2007-- $94,916 +32.9%
    2006-- $71,430 +9.5%
    2005-- $65,246 +10.5%
    2004-- $59,063 +11.7%
    2003-- $52,880 +0%
    2002-- $52,866 +0%
    2001-- $52,853

    Find assessor info on the county website

    Neighborhood: Camden Avenue

    Nearby schools

    GreatSchools rating
    Schools provided by the listing agent
    • Elementary: Pinehurst
    • Middle: Bennett
    • High: James M. Bennett
    • District: Wicomico County Public Schools

    Source: Bright MLS. This data may not be complete. We recommend contacting the local school district to confirm school assignments for this home.

    Get a cash offer in 3 minutes
    Find out how much your home could sell for in as little as 3 minutes with a no-obligation cash offer.
    Estimated market value
    $264,100
    Get a cash offer in 3 minutes
    Find out how much your home could sell for in as little as 3 minutes with a no-obligation cash offer.
    Estimated market value
    $264,100