Just Updated! New Stainless Appliances, Updated Bathrooms, Freshly Painted, New Carpet on the main level, New door hardware, new light fixtures and more! This spacious five-bedroom, two-and-a-half-bathroom home offers comfort, function, and seasonal fun all wrapped into one. With over 4,000 square feet of interior living space, there’s room for everyone—plus the in-laws, if you’re feeling generous. An open floorplan welcomes you into the heart of the home, where hardwood floors flow throughout common areas, making it easy to move from room to room without missing a beat. The whole home was remodeled and additions added in 2002 with the master bath remodeled in 2024. With a marina a few hundred yards down the road you could be walking distance down from the boat and the community beach offers opportunity for fishing and swimming and enjoying the river! The kitchen and main living spaces blend seamlessly, perfect for both weeknight dinners and weekend gatherings. Need to work from home (or just need a break from everyone else)? There’s a dedicated office ready to bring out your inner focus. Step outside and discover a backyard designed for relaxing and entertaining. Enjoy warm evenings on a large deck featuring a built-in hot tub, a charming pergola and plenty of space to entertain. Just a few more steps lead you to your beautiful in-ground pool. There’s also a shed out back for all your storage needs and a paver driveway out front that adds both functionality and curb appeal. The primary bedroom gives you a quiet retreat, and water access nearby adds one more excuse to spend your weekends outdoors. Whether you're soaking in the tub, sunbathing by the pool, or watching the sunset from the deck, this home lets you do it all without leaving your backyard. The pool was replastered in 2023. The yard extends past the pool fence to the wooden fence which includes the storage shed in the back of the property, With 2 large storage rooms and a work shop in the basement, You will have plenty of storage room for all of the holiday decorations, extra items and your hobbies to fit!
Sold for $971,000
Street View
$971,000
303 North Dr, Severna Park, MD 21146
5beds
4,120sqft
Single Family Residence
Built in 1965
0.48 Acres Lot
$978,800 Zestimate®
$236/sqft
$4,946 Estimated rent
Home value
$978,800
$920,000 - $1.05M
$4,946/mo
Zestimate® history
Owner options
List your home for rent
$4,946/mo
Rent Zestimate®
Find your next renter with Zillow Rental Manager. Plus, with online applications, you can quickly screen prospective tenants – for free.
$4,946/mo
Rent Zestimate®
Refinance and save
$5,903/mo
Est. payment
Refinancing to a lower rate could help reduce your monthly payments and save thousands over the life of the loan.
$5,903/mo
Est. payment
Explore your selling options
Work with a Zillow partner agent
Leverage their expertise and Zillow's premium Showcase listings to get your home seen by more buyers.
Get startedList with your own agent
Get your home in front of millions of buyers by listing it on Zillow.
Learn how to do itSell it yourself
Take full control of how buyers see your home on Zillow by listing For Sale by Owner (FSBO).
List your homeWhat's special
Zillow last checked:
Listing updated:
Listed by:
Andrew Schweigman 443-791-6995,
Douglas Realty, LLC,
Listing Team: The Schweigman Group
Bought with:
Dan Borowy, 0654193
Redfin Corp
Source: Bright MLS,MLS#: MDAA2121922
Facts & features
Interior
Bedrooms & bathrooms
- Bedrooms: 5
- Bathrooms: 3
- Full bathrooms: 2
- 1/2 bathrooms: 1
- Main level bathrooms: 1
- Main level bedrooms: 1
Basement
- Area: 1704
Heating
- Zoned, Forced Air, Propane
Cooling
- Central Air, Electric
Appliances
- Included: Electric Water Heater
Features
- Basement: Partially Finished
- Has fireplace: No
Interior area
- Total structure area: 4,632
- Total interior livable area: 4,120 sqft
- Finished area above ground: 2,928
- Finished area below ground: 1,192
Property
Parking
- Total spaces: 8
- Parking features: Garage Faces Front, Attached, Driveway
- Attached garage spaces: 2
- Uncovered spaces: 6
Accessibility
- Accessibility features: None
Features
- Levels: Three
- Stories: 3
- Has private pool: Yes
- Pool features: Fenced, In Ground, Salt Water, Private
- Waterfront features: Canoe/Kayak, Fishing Allowed, Swimming Allowed, River
- Body of water: Magothy River
Lot
- Size: 0.48 Acres
Details
- Additional structures: Above Grade, Below Grade
- Parcel number: 020352000001200
- Zoning: R5
- Special conditions: Standard
Construction
Type & style
- Home type: SingleFamily
- Architectural style: Colonial
- Property subtype: Single Family Residence
Materials
- Vinyl Siding
- Foundation: Block
Condition
- New construction: No
- Year built: 1965
Utilities & green energy
- Sewer: Public Sewer
- Water: Public
Community & HOA
Community
- Subdivision: Magothy Beach
HOA
- Has HOA: No
Location
- Region: Severna Park
Financial & listing details
- Price per square foot: $236/sqft
- Tax assessed value: $654,833
- Annual tax amount: $7,108
- Date on market: 8/20/2025
- Listing agreement: Exclusive Right To Sell
- Ownership: Fee Simple
Price history
| Date | Event | Price |
|---|---|---|
| 4/10/2026 | Sold | $971,000-0.9%$236/sqft |
Source:  Bright MLS #MDAA2121922 Report a problem Bright MLS #MDAA2121922 Report a problem | ||
| 1/28/2026 | Contingent | $979,900$238/sqft |
Source: Bright MLS #MDAA2121922 Report a problem | ||
| 1/9/2026 | Listed for sale | $979,900$238/sqft |
Source: Bright MLS #MDAA2121922 Report a problem | ||
| 12/5/2025 | Listing removed | $979,900$238/sqft |
Source: Bright MLS #MDAA2121922 Report a problem | ||
| 9/17/2025 | Price change | $979,900-2%$238/sqft |
Source: Bright MLS #MDAA2121922 Report a problem | ||
| 8/20/2025 | Listed for sale | $999,900+566.6%$243/sqft |
Source: Bright MLS #MDAA2121922 Report a problem | ||
| 5/14/2002 | Sold | $150,000$36/sqft |
Source: Public Record Report a problem | ||
Public tax history
| Year | Property taxes | Tax assessment |
|---|---|---|
| 2025 | $5,134 -23.7% | $654,833 +6.6% |
| 2024 | $6,728 +2.6% | $614,400 +2.3% |
| 2023 | $6,560 +6.9% | $600,700 +2.3% |
| 2022 | $6,134 +2.4% | $587,000 +2.4% |
| 2021 | $5,991 +3% | $573,300 +3.1% |
| 2020 | $5,816 +3.1% | $556,033 -3% |
| 2019 | $5,641 +6.7% | $573,300 +9.9% |
| 2018 | $5,288 +5555.6% | $521,500 |
| 2017 | $94 | $521,500 |
| 2016 | $94 | $521,500 -13.5% |
| 2015 | $94 | $602,600 +5.7% |
| 2014 | $94 | $569,867 +6.1% |
| 2013 | -- | $537,133 +6.5% |
| 2012 | -- | $504,400 |
| 2011 | -- | $504,400 |
| 2010 | -- | $504,400 -17.6% |
| 2009 | -- | $612,110 +15.1% |
| 2008 | -- | $531,960 +17.7% |
| 2007 | -- | $451,810 +21.6% |
| 2006 | -- | $371,660 +12% |
| 2005 | -- | $331,940 +16% |
| 2004 | -- | $286,150 +13.3% |
| 2003 | -- | $252,500 +111.4% |
| 2002 | -- | $119,416 +4.4% |
| 2001 | -- | $114,373 |
Find assessor info on the county website
Neighborhood: 21146
Nearby homes
- $515,1003 bd2 ba1k sqft301 North Dr, Severna Park, MD 21146Off Market
- $645,8003 bd2 ba2.1k sqft305 North Dr, Severna Park, MD 21146Off Market
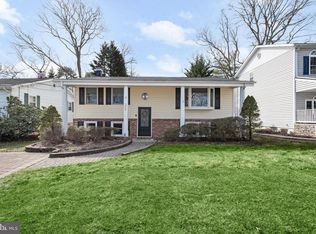
- $796,6003 bd3 ba3.5k sqft297 North Dr, Severna Park, MD 21146Off Market
- $477,000-- bd1 ba1k sqft307 North Dr, Severna Park, MD 21146Off Market
- $491,3003 bd1 ba1k sqft309 North Dr, Severna Park, MD 21146Off Market
- $647,7003 bd2 ba1.5k sqft293 North Dr, Severna Park, MD 21146Off Market
- $480,500-- bd1 ba1k sqft311 North Dr, Severna Park, MD 21146Off Market
- $200,4001 bd1 ba400 sqft294 North Dr, Severna Park, MD 21146Off Market
Nearby schools
GreatSchools rating
- 8/10Folger McKinsey Elementary SchoolGrades: K-5Distance: 0.6 mi
- 10/10Severna Park Middle SchoolGrades: 6-8Distance: 2.8 mi
- 9/10Severna Park High SchoolGrades: 9-12Distance: 1.6 mi
Schools provided by the listing agent
- District: Anne Arundel County Public Schools
Source: Bright MLS. This data may not be complete. We recommend contacting the local school district to confirm school assignments for this home.
Get a cash offer in 3 minutes
Find out how much your home could sell for in as little as 3 minutes with a no-obligation cash offer.
Estimated market value
$978,800
Get a cash offer in 3 minutes
Find out how much your home could sell for in as little as 3 minutes with a no-obligation cash offer.
Estimated market value
$978,800
- Maryland
- Anne Arundel County
- Severna Park
- 21146
- 303 North Dr
Nearby cities
Nearby zip codes
Other Severna Park Topics
