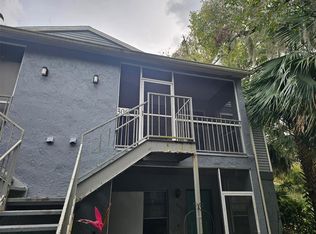
VACANT. EASY SHOW! Discover the perfect blend of comfort and convenience in this 2-bedroom, 2-bath condominium unit nestled within Northlake Village Condominiums in sunny Sanford, Florida. Step inside and be greeted by a secure electronic pin-coded door lock at the front entrance, providing peace of mind. The split-floor plan with laminate flooring creates a spacious living area, seamlessly combining the living room and dining space, complemented by newly installed window treatments and double-hung windows that bathe the interior in natural light. Enjoy cozy evenings by the wood-burning fireplace in the living room, adorned with a ceramic tile backsplash and an elegant large mirror above. The kitchen features natural finish wooden cabinets with newly installed cabinet door handles and modern, all-electric appliances. The master bedroom, features a walk-in closet, an ensuite bathroom with a new vanity sink and an oversized vanity mirror. Indulge in the luxury of the combined tub and shower encased in exquisite floor-to-ceiling tiling that perfectly accentuates the modern aesthetics of this elegant bathroom. You'll appreciate the convenience of the washer and dryer located in the utility closet on the screened front porch. Additional perks include an assigned parking spot for one vehicle. As part of Northlake Village Condominiums, residents have access to community amenities including a refreshing pool and tennis courts. Located in Sanford, near shopping areas, fitness centers, & excellent restaurants, this home offers easy access to the vibrant downtown Orlando or the picturesque Daytona beaches via I4 and 417 highways. Just minutes from I4 and SR 417, be in Downtown Orlando in 25 minutes, Daytona & New Smyrna Beach as well as Downtown Disney, Seaworld, & Universal Studios, in less than an hour! Embrace a vibrant Florida lifestyle in this inviting condominium – your new home awaits! Schedule your private tour today! <iframe width='853' height='480' src='https://my.matterport.com/show/?m=3jPGMibF4Wk&mls=1' frameborder='0' allowfullscreen allow='xr-spatial-tracking'></iframe>
Sold for $175,000
Zillow last checked:
Listing updated:
Bought with:
Veneita Knight, II, 3226650
WEATHERSPOON REALTY INC
Source: Stellar MLS,MLS#: O6153422 Originating MLS: Orlando Regional
Originating MLS: Orlando Regional
Price history
| Date | Event | Price |
|---|---|---|
| 11/20/2024 | Listing removed | $125,900-28.1%$138/sqft |
Source:  Stellar MLS #O5977422 Report a problem Stellar MLS #O5977422 Report a problem | ||
| 1/10/2024 | Sold | $175,000-2.7%$192/sqft |
Source: Stellar MLS #O6153422 Report a problem | ||
| 12/26/2023 | Pending sale | $179,900$197/sqft |
Source: Stellar MLS #O6153422 Report a problem | ||
| 11/14/2023 | Price change | $179,900-5.3%$197/sqft |
Source: Stellar MLS #O6153422 Report a problem | ||
| 10/31/2023 | Price change | $190,000+50.9%$208/sqft |
Source: Stellar MLS #O6153422 Report a problem | ||
| 9/29/2023 | Listing removed | -- |
Source: Stellar MLS #V4931130 Report a problem | ||
| 9/2/2023 | Price change | $1,525-1.6%$2/sqft |
Source: Stellar MLS #V4931130 Report a problem | ||
| 8/19/2023 | Price change | $1,550-3.1%$2/sqft |
Source: Stellar MLS #V4931130 Report a problem | ||
| 8/2/2023 | Price change | $1,600-3%$2/sqft |
Source: Stellar MLS #V4931130 Report a problem | ||
| 7/17/2023 | Listed for rent | $1,650+43.5%$2/sqft |
Source: Stellar MLS #V4931130 Report a problem | ||
| 11/5/2021 | Pending sale | $125,900$138/sqft |
Source: Zillow Offers Report a problem | ||
| 10/28/2021 | Listed for sale | $125,900$138/sqft |
Source: Zillow Offers Report a problem | ||
| 10/25/2021 | Pending sale | $125,900$138/sqft |
Source: Zillow Offers Report a problem | ||
| 10/18/2021 | Listed for sale | $125,900$138/sqft |
Source: Zillow Offers Report a problem | ||
| 10/12/2021 | Pending sale | $125,900$138/sqft |
Source: Zillow Offers Report a problem | ||
| 10/4/2021 | Listed for sale | $125,900-8.2%$138/sqft |
Source: Zillow Offers Report a problem | ||
| 9/22/2021 | Sold | $137,143+41.4%$150/sqft |
Source: Public Record Report a problem | ||
| 5/6/2021 | Listing removed | -- |
Source: Zillow Rental Network Premium Report a problem | ||
| 4/26/2021 | Listed for rent | $1,150$1/sqft |
Source: Zillow Rental Network Premium Report a problem | ||
| 2/5/2021 | Sold | $97,000-2.5%$106/sqft |
Source: Public Record Report a problem | ||
| 1/17/2021 | Pending sale | $99,500$109/sqft |
Source: Stellar MLS #O5905773 Report a problem | ||
| 1/16/2021 | Listed for sale | $99,500$109/sqft |
Source:  Keller Williams #O5905773 Report a problem Keller Williams #O5905773 Report a problem | ||
| 12/2/2020 | Pending sale | $99,500$109/sqft |
Source: KELLER WILLIAMS HERITAGE REALT #O5905773 Report a problem | ||
| 12/1/2020 | Listed for sale | $99,500$109/sqft |
Source: KELLER WILLIAMS HERITAGE REALT #O5905773 Report a problem | ||
| 11/30/2020 | Pending sale | $99,500$109/sqft |
Source: KELLER WILLIAMS HERITAGE REALT #O5905773 Report a problem | ||
| 11/25/2020 | Listed for sale | $99,500$109/sqft |
Source: KELLER WILLIAMS HERITAGE REALT #O5905773 Report a problem | ||
| 11/14/2020 | Pending sale | $99,500+49.2%$109/sqft |
Source: KELLER WILLIAMS HERITAGE REALT #O5905773 Report a problem | ||
| 3/17/2003 | Sold | $66,700+39.2%$73/sqft |
Source: Public Record Report a problem | ||
| 3/4/1998 | Sold | $47,900+53%$53/sqft |
Source: Public Record Report a problem | ||
| 11/6/1997 | Sold | $31,300$34/sqft |
Source: Public Record Report a problem | ||



Get a cash offer in 3 minutes
Find out how much your home could sell for in as little as 3 minutes with a no-obligation cash offer.
Estimated market value
$140,700
