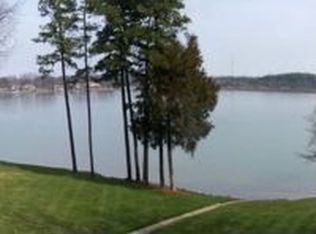
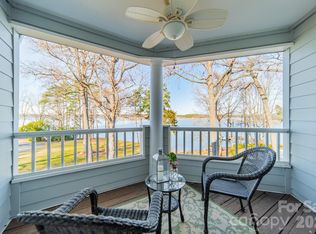
Waterfront, 2 Bedroom, 2 Bath, End Unit, Penthouse Condo located in the Edgewater complex of coveted Davidson Landing (one of the 4 largest units in entire complex)! Great investment opportunity! Condo is move in ready but with a remodel would be valued in the upper $500's! Open, Bright Unit w/plenty of windows for beautiful, unobstructed water views! Vaulted Ceilings! Kitchen features granite counters, painted cabinets, tile back splash, refrigerator to remain, walk in pantry & breakfast area! Vaulted Great Room offers a cozy fireplace, wet bar & sliders to large, covered balcony w/so much room to relax & enjoy an abundance of incredible lake views! Spacious Primary Suite features private access to covered balcony, private bath & walk in closet! Split bedroom plan for ultimate privacy w/Guest Bedroom at opposite side of condo! Exterior of Edgewater complex has been completely renovated w/new siding, roof, sidewalk, parking lot & landscaping.
Closed
$440,000
303 Northwest Dr, Davidson, NC 28036
2beds
1,040sqft
Condominium
Built in 1984
-- sqft lot
$439,400 Zestimate®
$423/sqft
$2,165 Estimated rent
Home value
$439,400
$409,000 - $475,000
$2,165/mo
Zestimate® history
Owner options
List your home for rent
$2,165/mo
Rent Zestimate®
Find your next renter with Zillow Rental Manager. Plus, with online applications, you can quickly screen prospective tenants – for free.
$2,165/mo
Rent Zestimate®
Refinance and save
$3,022/mo
Est. payment
Refinancing to a lower rate could help reduce your monthly payments and save thousands over the life of the loan.
$3,022/mo
Est. payment
Explore your selling options
Work with a Zillow partner agent
Leverage their expertise and Zillow's premium Showcase listings to get your home seen by more buyers.
Get startedList with your own agent
Get your home in front of millions of buyers by listing it on Zillow.
Learn how to do itSell it yourself
Take full control of how buyers see your home on Zillow by listing For Sale by Owner (FSBO).
List your homeWhat's special
Cozy fireplaceVaulted ceilingsWalk in pantryParking lotBreakfast areaGranite countersLarge covered balcony
Zillow last checked:
Listing updated:
Listed by:
Matt Sarver Matt@TheSarverGroup.com,
Keller Williams Lake Norman
Bought with:
Zach Stamey
NorthGroup Real Estate LLC
Source: Canopy MLS as distributed by MLS GRID,MLS#: 4267438
Facts & features
Interior
Bedrooms & bathrooms
- Bedrooms: 2
- Bathrooms: 2
- Full bathrooms: 2
- Main level bedrooms: 2
Primary bedroom
- Level: Main
Bedroom s
- Level: Main
Bathroom full
- Level: Main
Breakfast
- Level: Main
Great room
- Level: Main
Kitchen
- Level: Main
Laundry
- Level: Main
Heating
- Heat Pump
Cooling
- Ceiling Fan(s), Central Air
Appliances
- Included: Dishwasher, Disposal, Dryer, Electric Oven, Electric Water Heater, Exhaust Fan, Microwave, Plumbed For Ice Maker, Refrigerator with Ice Maker, Self Cleaning Oven, Washer, Washer/Dryer
- Laundry: Laundry Room, Main Level
Features
- Breakfast Bar, Built-in Features, Open Floorplan, Pantry, Walk-In Closet(s), Wet Bar
- Flooring: Tile, Vinyl
- Doors: Sliding Doors
- Has basement: No
- Fireplace features: Great Room, Wood Burning
Interior area
- Total structure area: 1,040
- Total interior livable area: 1,040 sqft
- Finished area above ground: 1,040
- Finished area below ground: 0
Property
Parking
- Parking features: Parking Lot, Parking Space(s)
Features
- Levels: One
- Stories: 1
- Entry location: Upper
- Patio & porch: Covered, Rear Porch
- Has private pool: Yes
- Pool features: Community, Fenced, In Ground, Outdoor Pool
- Has view: Yes
- View description: Long Range, Water, Year Round
- Has water view: Yes
- Water view: Water
- Waterfront features: Boat Slip – Community, Paddlesport Launch Site - Community, Pier - Community, Waterfront
- Body of water: Lake Norman
Lot
- Features: End Unit, Wooded, Views
Details
- Parcel number: 00118256
- Zoning: LPA
- Special conditions: Standard
Construction
Type & style
- Home type: Condo
- Architectural style: Transitional
- Property subtype: Condominium
Materials
- Fiber Cement, Wood
- Foundation: Slab
- Roof: Shingle
Condition
- New construction: No
- Year built: 1984
Utilities & green energy
- Sewer: Public Sewer
- Water: City
- Utilities for property: Electricity Connected
Community & HOA
Community
- Features: Lake Access, Picnic Area, Recreation Area, Sidewalks, Sport Court, Street Lights, Tennis Court(s), Walking Trails, Other
- Security: Smoke Detector(s)
- Subdivision: Davidson Landing
HOA
- Has HOA: Yes
- HOA fee: $376 monthly
- HOA name: CSI
- HOA phone: 704-892-1660
Location
- Region: Davidson
Financial & listing details
- Price per square foot: $423/sqft
- Tax assessed value: $424,471
- Date on market: 6/10/2025
- Cumulative days on market: 63 days
- Listing terms: Cash,Conventional,FHA,VA Loan
- Electric utility on property: Yes
- Road surface type: None, Paved
Price history
| Date | Event | Price |
|---|---|---|
| 9/10/2025 | Sold | $440,000-7.4%$423/sqft |
Source:  Canopy MLS as distributed by MLS GRID #4267438 Report a problem Canopy MLS as distributed by MLS GRID #4267438 Report a problem | ||
| 7/9/2025 | Price change | $475,000-5%$457/sqft |
Source: Canopy MLS as distributed by MLS GRID #4267438 Report a problem | ||
| 6/10/2025 | Listed for sale | $499,900$481/sqft |
Source: Canopy MLS as distributed by MLS GRID #4267438 Report a problem | ||
Public tax history
| Year | Property taxes | Tax assessment |
|---|---|---|
| 2025 | -- | $424,471 |
| 2024 | -- | $424,471 |
| 2023 | -- | $424,471 +92.4% |
| 2022 | -- | $220,600 |
| 2021 | -- | $220,600 |
| 2020 | -- | $220,600 |
| 2019 | -- | $220,600 +9.8% |
| 2018 | $2,444 +0.9% | $200,900 |
| 2017 | $2,422 | $200,900 |
| 2016 | $2,422 | $200,900 |
| 2015 | $2,422 +0.2% | $200,900 |
| 2014 | $2,417 | $200,900 |
| 2013 | -- | $200,900 -0.2% |
| 2012 | -- | $201,400 -7.9% |
| 2011 | -- | $218,600 +60.9% |
| 2010 | -- | $135,900 |
| 2009 | -- | $135,900 |
| 2008 | -- | $135,900 |
| 2007 | -- | $135,900 |
| 2006 | -- | $135,900 |
| 2005 | -- | $135,900 |
| 2004 | -- | $135,900 |
| 2003 | -- | $135,900 +5.7% |
| 2002 | -- | $128,520 |
| 2001 | -- | $128,520 |
| 2000 | -- | $128,520 |
Find assessor info on the county website
Neighborhood: 28036
Nearby homes
- $432,5002 bd2 ba1k sqft301 Northwest Dr, Davidson, NC 28036Off Market

- $439,1002 bd2 ba862 sqft304 Northwest Dr, Davidson, NC 28036Off Market
- $387,4002 bd2 ba940 sqft305 Northwest Dr, Davidson, NC 28036Off Market
- $400,0002 bd2 ba864 sqft306 Northwest Dr, Davidson, NC 28036Sold
- $502,7002 bd2 ba990 sqft307 Northwest Dr, Davidson, NC 28036Off Market
- $420,6002 bd2 ba900 sqft308 Northwest Dr, Davidson, NC 28036Off Market
- $454,1002 bd2 ba1k sqft309 Northwest Dr, Davidson, NC 28036Off Market
- $436,3002 bd2 ba862 sqft310 Northwest Dr, Davidson, NC 28036Off Market
Nearby schools
GreatSchools rating
- 9/10Davidson K-8 SchoolGrades: K-8Distance: 1.7 mi
- 7/10William Amos Hough HighGrades: 9-12Distance: 3.6 mi
Schools provided by the listing agent
- Elementary: Davidson K-8
- Middle: Bailey
- High: William Amos Hough
Source: Canopy MLS as distributed by MLS GRID. This data may not be complete. We recommend contacting the local school district to confirm school assignments for this home.
Get a cash offer in 3 minutes
Find out how much your home could sell for in as little as 3 minutes with a no-obligation cash offer.
Estimated market value
$439,400
Get a cash offer in 3 minutes
Find out how much your home could sell for in as little as 3 minutes with a no-obligation cash offer.
Estimated market value
$439,400
- North Carolina
- Mecklenburg County
- Davidson
- 28036
- 303 Northwest Dr
Nearby cities
Nearby zip codes
Other Davidson Topics
