Skip main navigation
Sold for $190,000
  • $190,000

    303 Nugent Pl, Lincoln, IL 62656

    5beds
    2,315sqft
    Single Family Residence, Residential
    Built in 1957
    7,140 Square Feet Lot
    $190,700 Zestimate®
    $82/sqft
    $1,917 Estimated rent

    Home value

    $190,700

    Estimated sales range

    Not available

    $1,917/mo

    Zestimate® history
    Loading
    Loading...

    Owner options

    List your home for rent

    $1,917/mo

    Rent Zestimate®

    Find your next renter with Zillow Rental Manager. Plus, with online applications, you can quickly screen prospective tenants – for free.

    Learn more

    $1,917/mo

    Rent Zestimate®

    Refinance and save

    $1,390/mo

    Est. payment

    Refinancing to a lower rate could help reduce your monthly payments and save thousands over the life of the loan.

    See today's rates

    $1,390/mo

    Est. payment

    Explore your selling options

    Work with a Zillow partner agent

    Leverage their expertise and Zillow's premium Showcase listings to get your home seen by more buyers.

    Get started

    List with your own agent

    Get your home in front of millions of buyers by listing it on Zillow.

    Learn how to do it

    Sell it yourself

    Take full control of how buyers see your home on Zillow by listing For Sale by Owner (FSBO).

    List your home

    What's special

    Beautifully updated homeMain floor laundry hookupsFormal dining areaLarge walk-in closetTwo oversized walk-in closets
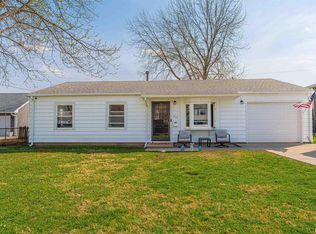
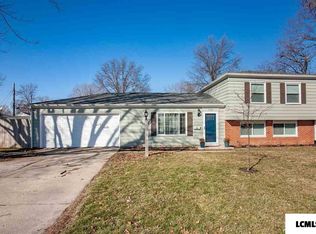
    Come on in and check out this expansive 5 bedroom, 2 bath property located in the highly sought after Chester-East Lincoln school district! Offering far more space than meets the eye, this beautifully updated home provides functionality AND affordability all under one roof. Over the past year, numerous improvements have been completed making this home truly move in ready. Step inside to find a spacious living room perfect for entertaining along with a generously sized kitchen offering abundant cabinet and counter space. The formal dining area flows seamlessly into an additional sunken family room with sliding door access to the backyard. Just beyond the family room is the massive main floor primary suite complete with two oversized walk-in closets. Down the hallway, you will find two great sized bedrooms separated by an updated full bathroom. The home also offers main floor laundry hookups if so desired. Upstairs offers two additional sizable bedrooms, including one with a large walk-in closet and another with dual split closets and shared access to a second full bathroom. The basement provides a blank canvas for future finishing or exceptional storage space and includes both a sump pump and floor drain. Major updates include all new vinyl replacement windows throughout the home (excluding the garage), updated PEX plumbing, updated electrical and panel, architectural shingle roof (2014). Schedule a viewing with the agent of your choosing before it is too late!

    Zillow last checked:

    Listing updated:

    Listed by:

    Seth A Goodman 217-737-3742,

    ME Realty,

    Ty Tucker,

    ME Realty

    Bought with:

    Jared Litwiller, 475.155972

    Freedom Realty

    Source: RMLS Alliance as distributed by MLS GRID,MLS#: CA1043823MLS LogoOriginating MLS: Capital Area Association of Realtors

    Facts & features

    Interior

    Bedrooms & bathrooms
    • Bedrooms: 5
    • Bathrooms: 2
    • Full bathrooms: 2
    Bedroom 1
    • Level: Main
    • Dimensions: 23ft 0in x 15ft 0in
    Bedroom 2
    • Level: Main
    • Dimensions: 10ft 0in x 13ft 0in
    Bedroom 3
    • Level: Main
    • Dimensions: 10ft 0in x 13ft 0in
    Bedroom 4
    • Level: Upper
    • Dimensions: 13ft 0in x 16ft 0in
    Bedroom 5
    • Level: Upper
    • Dimensions: 12ft 0in x 17ft 0in
    Other
    • Level: Main
    Other
    • Dimensions: 10ft 0in x 10ft 0in
    Family room
    • Level: Main
    • Dimensions: 24ft 0in x 13ft 0in
    Great room
    • Dimensions: 13ft 0in x 18ft 0in
    Kitchen
    • Level: Main
    • Dimensions: 10ft 0in x 11ft 0in
    Living room
    • Level: Main
    Main level
    • Area: 1674
    Upper level
    • Area: 641
    Heating
    • Forced Air
    Cooling
    • Central Air
    Appliances
    • Included: Range, Refrigerator
    Features
    • Windows: Replacement Windows
    • Basement: Partial,Unfinished
    Interior area
    • Total structure area: 2,315
    • Total interior livable area: 2,315 sqft

    Property

    Parking
    • Total spaces: 1
    • Parking features: Attached, On Street
    • Attached garage spaces: 1
    • Has uncovered spaces: Yes
    Features
    • Levels: Two
    Lot
    • Size: 7,140 Square Feet
    • Dimensions: 60 x 119
    • Features: Level
    Details
    • Parcel number: 0839300700

    Construction

    Type & style
    • Home type: SingleFamily
    • Property subtype: Single Family Residence, Residential
    Materials
    • Vinyl Siding
    • Foundation: Block, Concrete Perimeter
    • Roof: Shingle
    Condition
    • New construction: No
    • Year built: 1957

    Utilities & green energy

    • Sewer: Public Sewer
    • Water: Public

    Community & HOA

    Community
    • Subdivision: None
    Location
    • Region: Lincoln

    Financial & listing details

    • Price per square foot: $82/sqft
    • Tax assessed value: $174,480
    • Annual tax amount: $5,268
    • Date on market: 5/19/2026
    • Cumulative days on market: 2 days

    Price history

    DateEventPrice
    6/22/2026Sold$190,000+0.1%$82/sqft
    Source: RMLS Alliance as distributed by MLS GRID #CA1043823 Report a problem
    5/21/2026Pending sale$189,900$82/sqft
    Source: RMLS Alliance as distributed by MLS GRID #CA1043823 Report a problem
    5/19/2026Listed for sale$189,900+192.2%$82/sqft
    Source: RMLS Alliance as distributed by MLS GRID #CA1043823 Report a problem
    9/11/2014Listing removed$65,000$28/sqft
    Source: ME Realty Report a problem
    6/7/2014Listed for sale$65,000$28/sqft
    Source: ME Realty Report a problem

    Public tax history

    YearProperty taxesTax assessment
    2024$4,982 +6%$58,160 +8%
    2023$4,701 +4.1%$53,850 +7%
    2022$4,516 +3.4%$50,320 +4.2%
    2021$4,368 +0.9%$48,310 +1.5%
    2020$4,330 +2%$47,600 +2%
    2019$4,246 +0.8%$46,660
    2018$4,214 +53.5%$46,660 +2%
    2017$2,745 -30.3%$45,750 +0.1%
    2016$3,940 $45,700 +3.5%
    2015$3,940 $44,170
    2014$3,940 $44,170 +5.3%
    2013$3,940 $41,930 -1.8%
    2012$3,940 +17.6%$42,680 +0.2%
    2011$3,352 +0.3%$42,600 +0.1%
    2010$3,342 $42,570
    Find assessor info on the county website

    Neighborhood: 62656

    Nearby schools

    GreatSchools rating
    Schools provided by the listing agent
    • Elementary: Chester-East Lincoln
    • Middle: Chester-East

    Source: RMLS Alliance as distributed by MLS GRID. This data may not be complete. We recommend contacting the local school district to confirm school assignments for this home.

    Get pre-qualified for a loan
    At Zillow Home Loans, we can pre-qualify you in as little as 5 minutes with no impact to your credit score.

    An equal housing lender. NMLS #10287.