Skip main navigation
Closed
  • $945,750

    303 Okmulgee Cir, Loudon, TN 37774

    3beds
    3,205sqft
    Single Family Residence, Residential
    Built in 2017
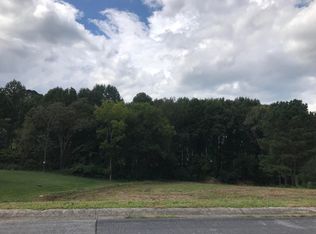
    0.72 Acres Lot
    $924,200 Zestimate®
    $295/sqft
    $3,559 Estimated rent

    Home value

    $924,200

    $878,000 - $970,000

    $3,559/mo

    Zestimate® history
    Loading
    Loading...

    Owner options

    List your home for rent

    $3,559/mo

    Rent Zestimate®

    Find your next renter with Zillow Rental Manager. Plus, with online applications, you can quickly screen prospective tenants – for free.

    Learn more

    $3,559/mo

    Rent Zestimate®

    Refinance and save

    $5,637/mo

    Est. payment

    Refinancing to a lower rate could help reduce your monthly payments and save thousands over the life of the loan.

    See today's rates

    $5,637/mo

    Est. payment

    Explore your selling options

    Work with a Zillow partner agent

    Leverage their expertise and Zillow's premium Showcase listings to get your home seen by more buyers.

    Get started

    List with your own agent

    Get your home in front of millions of buyers by listing it on Zillow.

    Learn how to do it

    Sell it yourself

    Take full control of how buyers see your home on Zillow by listing For Sale by Owner (FSBO).

    List your home

    What's special

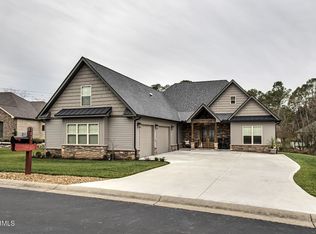
    Imagine morning coffee on the screened deck, taking in seasonal lake views while enjoying the peaceful sounds of birds chirping and deer wandering through your private backyard. As you walk through the door, you'll immediately notice the craftsmanship and premium details, from the arched doorways and upgraded hardwood plank flooring to the beautiful millwork throughout. The great room offers the perfect place to unwind, featuring a cozy gas fireplace flanked by custom built-in cabinetry and a stunning coffered ceiling. Host family and friends in the beautifully appointed kitchen, complete with granite countertops, a large island, and premium Tennessee-crafted cabinetry by Sole Design. Your main-level primary suite offers peaceful backyard views through triple windows, elevated by a tray ceiling, and opens to a spa-like bath with a glass-and-tile walk-in shower, double vanities, and a spacious walk-in closet with custom organization system. The main level is thoughtfully completed with a secondary bedroom, full bath, and a dedicated office with a closet, plus an impressive walk-in pantry and an upgraded laundry room with premium cabinetry and granite countertops. The lower level offers incredible flexibility with a spacious rec room or additional living area with a separate entrance, complete with its own kitchenette, sink, and mini fridge, plus a third bedroom with full bath, an impressive 500-square-foot conditioned storage room, and a separate workshop/storage garage with room for a golf cart and double doors opening directly to the backyard. Outside, enjoy the rare combination of seasonal lake views, privacy, and beautifully designed outdoor living. The lush level backyard is framed by a wooded border, while stamped concrete and stone pavers create an elevated outdoor setting already plumbed for a hot tub and a river rock area ready for a firepit. The 2.

    Zillow last checked:

    Listing updated:

    Listed by:

    Krista Freshour 865-238-0002,

    Honors Real Estate Services LLC

    Bought with:

    Sydney Jewell, 378527

    Jewell Real Estate

    Todd Jewell, 301475

    Jewell Real Estate

    Source: RealTracs MLS as distributed by MLS GRID,MLS#: 3280651MLS Logo

    Facts & features

    Interior

    Bedrooms & bathrooms
    • Bedrooms: 3
    • Bathrooms: 3
    • Full bathrooms: 3
    Bedroom 1
    • Features: Walk-In Closet(s)
    • Level: Walk-In Closet(s)
    Kitchen
    • Features: Pantry
    • Level: Pantry
    Living room
    • Features: Great Room
    • Level: Great Room
    Other
    • Features: Breakfast Room
    • Level: Breakfast Room
    Other
    • Features: Office
    • Level: Office
    Heating
    • Central, Electric, Heat Pump, Propane
    Cooling
    • Central Air, Ceiling Fan(s)
    Appliances
    • Included: Dishwasher, Disposal, Microwave, Range, Refrigerator, Oven
    • Laundry: Washer Hookup, Electric Dryer Hookup
    Features
    • Central Vacuum, Walk-In Closet(s), Wet Bar, Pantry, Ceiling Fan(s)
    • Flooring: Wood, Tile
    • Basement: Finished,Exterior Entry
    • Number of fireplaces: 1
    Interior area
    • Total structure area: 3,205
    • Total interior livable area: 3,205 sqft
    • Finished area above ground: 1,998
    • Finished area below ground: 1,207

    Property

    Parking
    • Total spaces: 2
    • Parking features: Garage Door Opener, Garage Faces Side
    • Garage spaces: 2
    Features
    • Levels: Two
    • Patio & porch: Deck, Patio, Porch, Covered
    • Pool features: Association
    • Has view: Yes
    • View description: Lake
    • Has water view: Yes
    • Water view: Lake
    Lot
    • Size: 0.72 Acres
    • Features: Other, Private, Level
    • Topography: Other,Private,Level
    Details
    • Parcel number: 043I A 02600 000
    • Special conditions: Standard
    • Other equipment: Irrigation System

    Construction

    Type & style
    • Home type: SingleFamily
    • Architectural style: Traditional
    • Property subtype: Single Family Residence, Residential
    Materials
    • Frame, Stone, Vinyl Siding, Other, Brick
    Condition
    • New construction: No
    • Year built: 2017

    Utilities & green energy

    • Sewer: Public Sewer
    • Water: Public
    • Utilities for property: Electricity Available, Water Available
    Green energy
    • Energy efficient items: Windows

    Community & HOA

    Community
    • Security: Smoke Detector(s)
    • Subdivision: Tanasi Point
    HOA
    • Has HOA: Yes
    • Amenities included: Pool, Golf Course, Playground
    • HOA fee: $187 monthly
    Location
    • Region: Loudon

    Financial & listing details

    • Price per square foot: $295/sqft
    • Tax assessed value: $586,000
    • Annual tax amount: $2,591
    • Date on market: 5/30/2026
    • Electric utility on property: Yes

    Price history

    DateEventPrice
    6/30/2026Sold$945,750+2.2%$295/sqft
    Source: RealTracs MLS as distributed by MLS GRID #3280651 Report a problem
    6/2/2026Pending sale$925,000$289/sqft
    Source: East Tennessee Realtors #1342554 Report a problem
    5/30/2026Listed for sale$925,000$289/sqft
    Source: East Tennessee Realtors #1342554 Report a problem
    4/28/2023Sold$925,000+96.7%$289/sqft
    Source: East Tennessee Realtors #1225391 Report a problem
    4/3/2017Sold$470,174+4601.7%$147/sqft
    Source: Public Record Report a problem
    8/31/2015Sold$10,000-63%$3/sqft
    Source: Public Record Report a problem
    5/19/2005Sold$27,000+42.1%$8/sqft
    Source: Public Record Report a problem
    6/26/2000Sold$19,000$6/sqft
    Source: Public Record Report a problem

    Public tax history

    YearProperty taxesTax assessment
    2025$2,591 $146,500
    2024$2,591 +16.5%$146,500
    2023$2,224 +5.1%$146,500 +5.1%
    2022$2,115 $139,325
    2021-- $139,325 +20.3%
    2020$2,089 $115,850
    2019$2,089 $115,850
    2018$2,089 +0%$115,850
    2017$2,089 +542.8%$115,850 +562%
    2016$325 -0.1%$17,500
    2015$325 $17,500
    2014$325 $17,500
    2013-- $17,500
    2012$313 $17,500
    2011$313 +12.6%$17,500
    2010$278 $17,500
    2009$278 -17.3%$17,500
    2008$336 +265.2%$17,500 +250%
    2007$92 $5,000
    2006$92 $5,000
    2005$92 +3.4%$5,000
    2004$89 $5,000
    2003$89 $5,000
    Find assessor info on the county website

    Neighborhood: Tellico Village

    Nearby schools

    GreatSchools rating
    Schools provided by the listing agent
    • Elementary: Steekee Elementary
    • Middle: Ft Loudoun Middle School
    • High: Loudon High School

    Source: RealTracs MLS as distributed by MLS GRID. This data may not be complete. We recommend contacting the local school district to confirm school assignments for this home.

    Get a cash offer in 3 minutes
    Find out how much your home could sell for in as little as 3 minutes with a no-obligation cash offer.
    Estimated market value
    $924,200
    Get a cash offer in 3 minutes
    Find out how much your home could sell for in as little as 3 minutes with a no-obligation cash offer.
    Estimated market value
    $924,200