Welcome to 303 Old Kings Highway in Downingtown. This could be your little slice of heaven right here in Chester County. Total privacy combined with gorgeous views and conveniently located near major highways, shopping and modern amenities. This beautiful contemporary home with five bedrooms, three full bathrooms is waiting for its new owner. Drenched in natural sunlight with its numerous windowed walls, it is the ultimate privacy and spacious living. Located in the award winning Downingtown School District & STEM School. Enter into the open foyer which leads you into a great room with a beautiful fireplace. The current owner uses one portion as her office with cant beat views. Two bedrooms & a full bathroom truly make this one floor living with access to the garage & utility room. Possibly uses include an in-law suite, in- home office or a refuge for children & teenagers. This space is perfect for entertainment with a wet bar & the bottom deck. There is plenty of room for storage as well. The open staircase leads you to the upper level where you will find a formal living room with sunken seating area with gorgeous views! The second stone fireplace is open to 3 rooms and serves as a centerpiece in design. There is an updated dining room with tile flooring which leads to a huge kitchen, breakfast area & yet another sitting room. The gourmet kitchen is a chef's dream including gas stovetop & double oven. Access the fantastic wraparound deck through French doors, with total privacy for entertaining, reading a book, enjoying coffee, you will feel like you were in your own little oasis. The family room adds additional entertaining space including a wet bar. Down the hall you will find the primary suite complete with a huge walk in closet and tiled master bathroom with a sunken tub, large walk in shower & marble flooring. Adjacent are 2 large guest rooms & a guest bath with a linen closet including a very convenient laundry shoot to the laundry room below. This house is so unique you really must take a tour and just sit back and enjoy the views! Directly across from Whitford Country Club - Access to Route 100, Route 30 and close to the PA turnpike make this location perfect for locals and commuters alike!
Sold for $700,000
$700,000
303 Old Kings Hwy, Downingtown, PA 19335
5beds
2,639sqft
Single Family Residence
Built in 1974
1.8 Acres Lot
$803,700 Zestimate®
$265/sqft
$3,659 Estimated rent
Home value
$803,700
$755,000 - $852,000
$3,659/mo
Zestimate® history
Owner options
List your home for rent
$3,659/mo
Rent Zestimate®
Find your next renter with Zillow Rental Manager. Plus, with online applications, you can quickly screen prospective tenants – for free.
$3,659/mo
Rent Zestimate®
Refinance and save
$3,648/mo
Est. payment
Refinancing to a lower rate could help reduce your monthly payments and save thousands over the life of the loan.
$3,648/mo
Est. payment
Explore your selling options
Work with a Zillow partner agent
Leverage their expertise and Zillow's premium Showcase listings to get your home seen by more buyers.
Get startedList with your own agent
Get your home in front of millions of buyers by listing it on Zillow.
Learn how to do itSell it yourself
Take full control of how buyers see your home on Zillow by listing For Sale by Owner (FSBO).
List your homeWhat's special
Stone fireplaceBeautiful fireplaceIn-law suiteBeautiful contemporary homeStem schoolPrimary suiteModern amenities
Zillow last checked:
Listing updated:
Listed by:
Anita Robbins 610-324-8746,
Keller Williams Main Line
Bought with:
Keith Elsen, RS314689
Space & Company
Source: Bright MLS,MLS#: PACT2050098
Facts & features
Interior
Bedrooms & bathrooms
- Bedrooms: 5
- Bathrooms: 3
- Full bathrooms: 3
- Main level bathrooms: 2
- Main level bedrooms: 3
Rooms
- Room types: Living Room, Dining Room, Primary Bedroom, Bedroom 2, Bedroom 3, Kitchen, Family Room, Bedroom 1, In-Law/auPair/Suite, Other
Basement
- Area: 0
Heating
- Forced Air, Oil
Cooling
- Central Air, Electric
Appliances
- Included: Dishwasher, Trash Compactor, Oven/Range - Gas, Refrigerator, Electric Water Heater
- Laundry: Lower Level
Features
- Primary Bath(s), Butlers Pantry, Exposed Beams, Bar, Eat-in Kitchen, Dining Area, Breakfast Area, Cathedral Ceiling(s), High Ceilings
- Flooring: Carpet, Ceramic Tile, Hardwood, Luxury Vinyl
- Basement: Full
- Number of fireplaces: 2
- Fireplace features: Double Sided, Stone
Interior area
- Total structure area: 2,639
- Total interior livable area: 2,639 sqft
- Finished area above ground: 2,639
- Finished area below ground: 0
Property
Parking
- Total spaces: 10
- Parking features: Garage Door Opener, Driveway, Attached, Other
- Attached garage spaces: 2
- Uncovered spaces: 8
Accessibility
- Accessibility features: None
Features
- Levels: Two
- Stories: 2
- Patio & porch: Deck, Roof, Porch
- Exterior features: Extensive Hardscape, Flood Lights, Stone Retaining Walls
- Pool features: None
- Has view: Yes
- View description: Golf Course
Lot
- Size: 1.8 Acres
- Features: Sloped, Wooded, Suburban
Details
- Additional structures: Above Grade, Below Grade
- Parcel number: 4002 0066.6400
- Zoning: RESID
- Special conditions: Standard
Construction
Type & style
- Home type: SingleFamily
- Architectural style: Contemporary
- Property subtype: Single Family Residence
Materials
- Frame
- Foundation: Block
- Roof: Pitched
Condition
- Very Good
- New construction: No
- Year built: 1974
Utilities & green energy
- Sewer: On Site Septic
- Water: Public
- Utilities for property: Cable Connected
Community & HOA
Community
- Subdivision: None Available
HOA
- Has HOA: No
Location
- Region: Downingtown
- Municipality: EAST CALN TWP
Financial & listing details
- Price per square foot: $265/sqft
- Tax assessed value: $221,850
- Annual tax amount: $7,623
- Date on market: 8/11/2023
- Listing agreement: Exclusive Right To Sell
- Listing terms: Conventional
- Inclusions: Washer Dryer And Both Refrigerators
- Ownership: Fee Simple
Price history
| Date | Event | Price |
|---|---|---|
| 10/17/2023 | Sold | $700,000$265/sqft |
Source:  Bright MLS #PACT2050098 Report a problem Bright MLS #PACT2050098 Report a problem | ||
| 10/2/2023 | Pending sale | $700,000$265/sqft |
Source: Bright MLS #PACT2050098 Report a problem | ||
| 8/18/2023 | Contingent | $700,000$265/sqft |
Source: Bright MLS #PACT2050098 Report a problem | ||
| 8/11/2023 | Listed for sale | $700,000+124.4%$265/sqft |
Source: Bright MLS #PACT2050098 Report a problem | ||
| 8/27/1998 | Sold | $312,000$118/sqft |
Source: Public Record Report a problem | ||
Public tax history
| Year | Property taxes | Tax assessment |
|---|---|---|
| 2025 | $8,236 +1.7% | $221,850 |
| 2024 | $8,100 +3.3% | $221,850 |
| 2023 | $7,844 +2.9% | $221,850 |
| 2022 | $7,623 +2.5% | $221,850 |
| 2021 | $7,438 +201.5% | $221,850 |
| 2020 | $2,467 -66.1% | $221,850 |
| 2019 | $7,277 | $221,850 |
| 2018 | $7,277 +9899.9% | $221,850 |
| 2017 | $73 -98.9% | $221,850 |
| 2016 | $6,606 | $221,850 |
| 2015 | $6,606 | $221,850 |
| 2014 | $6,606 | $221,850 |
| 2013 | -- | $221,850 |
| 2012 | -- | $221,850 |
| 2011 | -- | $221,850 |
| 2010 | -- | $221,850 |
| 2009 | -- | $221,850 |
| 2008 | -- | $221,850 |
| 2007 | -- | $221,850 |
| 2006 | -- | $221,850 |
| 2005 | -- | $221,850 |
| 2004 | -- | $221,850 |
| 2003 | -- | $221,850 |
| 2000 | -- | $221,850 |
Find assessor info on the county website
Neighborhood: 19335
Nearby homes
- $712,9004 bd3 ba2.1k sqft305 Old Kings Hwy, Downingtown, PA 19335Off Market
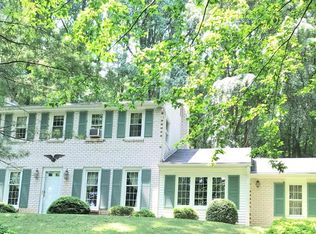
- $689,2005 bd3 ba2.6k sqft297 Old Kings Hwy, Downingtown, PA 19335Off Market
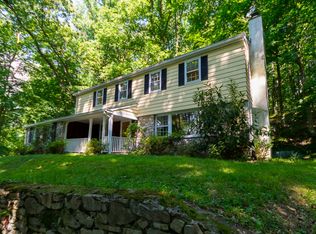
- $714,8004 bd3 ba2.2k sqft299 Old Kings Hwy, Downingtown, PA 19335Off Market
- $618,6004 bd3 ba2.4k sqft24 McIlvain Dr, Downingtown, PA 19335Off Market
- $683,1004 bd4 ba3.9k sqft309 Old Kings Hwy, Downingtown, PA 19335Off Market
- $579,9005 bd2 ba2k sqft22 McIlvain Dr, Downingtown, PA 19335Off Market
- $683,0005 bd3 ba2.7k sqft307 Old Kings Hwy, Downingtown, PA 19335Off Market
- $624,9004 bd3 ba2.2k sqft26 McIlvain Dr, Downingtown, PA 19335Sold
Nearby schools
GreatSchools rating
- 9/10Uwchlan Hills El SchoolGrades: K-5Distance: 0.5 mi
- 8/10Lionville Middle SchoolGrades: 7-8Distance: 1.8 mi
- 9/10Downingtown High School East CampusGrades: 9-12Distance: 1.4 mi
Schools provided by the listing agent
- District: Downingtown Area
Source: Bright MLS. This data may not be complete. We recommend contacting the local school district to confirm school assignments for this home.
Get a cash offer in 3 minutes
Find out how much your home could sell for in as little as 3 minutes with a no-obligation cash offer.
Estimated market value
$803,700
Get a cash offer in 3 minutes
Find out how much your home could sell for in as little as 3 minutes with a no-obligation cash offer.
Estimated market value
$803,700
- Pennsylvania
- Chester County
- Downingtown
- 19335
- 303 Old Kings Hwy
Nearby cities
Nearby zip codes
Other Downingtown Topics
