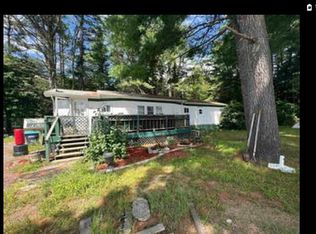
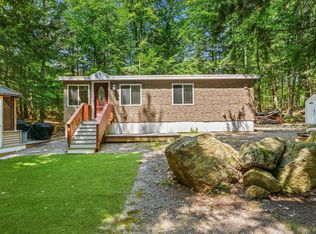
Gilford, NH - Welcome Home! This adorable home is ready for its new owners! Enjoy all the amenities that are available to Gilford residents. The beautiful Gilford beach on Lake Winnipesaukee and boat launch at Glendale Marina with trailer parking. Centrally located to shops, restaurants, grocery stores, parks and schools. Gunstock Mountain Resort also right around the corner! Newly installed mini splits provide heat and A/C, metal roof and vinyl siding make this a low maintenance home that is move in ready! Low monthly fee covers snow removal, trash, water AND sewer. The home is filled with large windows providing natural light and the open concept layout make this space comfy and cozy to live and entertain in. Two spacious bedrooms; plenty of closet space and full bathroom with laundry room make this one level living at it's finest! Large screened in porch provides the perfect place for bug-free morning coffee or evening cookouts. Two large sheds are great for outdoor furniture storage and other toys. This would be a great family home or second home to enjoy the Lakes and Mountains. Move in today!
Active
Listed by: Legacy Group/ Real Broker NH, LLC • Tracy Jenkins
$150,000
303 Old Lake Shore Road #A13, Gilford, NH 03249
2beds
804sqft
Manufactured Home
Built in 1972
-- sqft lot
$-- Zestimate®
$187/sqft
$-- HOA
What's special
Two spacious bedroomsOne level livingVinyl sidingPlenty of closet spaceMetal roofOpen concept layout
- 2 days
- 632
- 38
Zillow last checked:
Listing updated:
Listed by:
Tracy Jenkins,
Legacy Group/ Real Broker NH, LLC Cell:603-832-3163
Source: PrimeMLS,MLS#: 5110131
Facts & features
Interior
Bedrooms & bathrooms
- Bedrooms: 2
- Bathrooms: 2
- Full bathrooms: 1
- 1/2 bathrooms: 1
Heating
- Kerosene, Hot Water
Cooling
- Central Air, Mini Split
Appliances
- Included: Dryer, Refrigerator, Washer, Electric Stove, Water Heater
- Laundry: 1st Floor Laundry
Features
- Kitchen/Living, Living/Dining, Natural Light
- Windows: Blinds
- Has basement: No
Interior area
- Total structure area: 804
- Total interior livable area: 804 sqft
- Finished area above ground: 804
- Finished area below ground: 0
Property
Parking
- Parking features: Paved, Driveway
- Has uncovered spaces: Yes
Accessibility
- Accessibility features: 1st Floor Bedroom, 1st Floor Full Bathroom, 1st Floor Laundry
Features
- Levels: One
- Stories: 1
- Waterfront features: Beach Access
- Body of water: Lake Winnipesaukee
Lot
- Features: Landscaped, Level, Near Shopping, Near Skiing, Near School(s)
Details
- Parcel number: GIFLM224B049L121
- Zoning description: LR
- Special conditions: Standard
Construction
Type & style
- Home type: MobileManufactured
- Property subtype: Manufactured Home
Materials
- Aluminum Siding
- Foundation: Pillar/Post/Pier
- Roof: Metal
Condition
- New construction: No
- Year built: 1972
Utilities & green energy
- Electric: Circuit Breakers
- Sewer: Public Sewer
- Utilities for property: Cable Available
Community & HOA
HOA
- Services included: Other, Plowing, Sewer, Trash, Water, Park Rent
- Additional fee info: Fee: $365
Location
- Region: Gilford
Financial & listing details
- Price per square foot: $187/sqft
- Tax assessed value: $86,200
- Annual tax amount: $1,046
- Date on market: 9/16/2026
Estimated market value
Not available
Estimated sales range
Not available
Not available
Price history
| Date | Event | Price |
|---|---|---|
| 9/16/2026 | Listed for sale | $150,000$187/sqft |
Source:  PrimeMLS #5110131 Report a problem PrimeMLS #5110131 Report a problem | ||
| 9/2/2025 | Listing removed | $150,000$187/sqft |
Source: PrimeMLS #5044206 Report a problem | ||
| 6/2/2025 | Listed for sale | $150,000+76.5%$187/sqft |
Source: PrimeMLS #5044206 Report a problem | ||
| 4/28/2022 | Sold | $85,000-11.5%$106/sqft |
Source: PrimeMLS #4899924 Report a problem | ||
| 4/5/2022 | Pending sale | $96,000$119/sqft |
Source:  Berkshire Hathaway HomeServices Verani Realty #4899924 Report a problem Berkshire Hathaway HomeServices Verani Realty #4899924 Report a problem | ||
| 3/6/2022 | Listed for sale | $96,000+124.8%$119/sqft |
Source: PrimeMLS #4899924 Report a problem | ||
| 5/29/2020 | Sold | $42,700$53/sqft |
Source: PrimeMLS #4801875 Report a problem | ||
| 5/28/2020 | Pending sale | $42,700$53/sqft |
Source: Berkshire Hathaway HomeServices Verani Realty #4801875 Report a problem | ||
| 4/21/2020 | Listed for sale | $42,700$53/sqft |
Source: BHHS Verani Belmont #4801875 Report a problem | ||
Public tax history
| Year | Property taxes | Tax assessment |
|---|---|---|
| 2024 | $970 +9.2% | $86,200 |
| 2023 | $888 +49.7% | $86,200 +78.1% |
| 2022 | $593 -0.2% | $48,400 |
| 2021 | $594 -0.2% | $48,400 +22.2% |
| 2020 | $595 | $39,600 +39.4% |
| 2019 | $595 +45.5% | $28,400 +18.3% |
| 2018 | $409 +5.7% | $24,000 +7.1% |
| 2017 | $387 -5.4% | $22,400 -1.8% |
| 2016 | $409 +17.9% | $22,800 +18.1% |
| 2015 | $347 +15.3% | $19,300 +19.1% |
| 2011 | $301 -4.4% | $16,200 -9.5% |
| 2010 | $315 -18.4% | $17,900 -19.4% |
| 2009 | $386 | $22,200 |
Find assessor info on the county website
Monthly payment
Climate risks
Neighborhood: 03249
Nearby schools
Schools provided by the listing agent
- Elementary: Gilford Elementary
- Middle: Gilford Middle
- High: Gilford High School
- District: Gilford Sch District SAU #73
Source: PrimeMLS. This data may not be complete. We recommend contacting the local school district to confirm school assignments for this home.
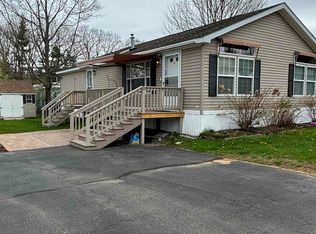
- $196,0002 bd2 ba1.2k sqft303 Old Lake Shore Rd LOT C5, Gilford, NH 03249Sold

- $226,1003 bd2 ba1.2k sqft303 Old Lake Shore Rd LOT B3, Gilford, NH 03249Sold
- $148,5002 bd1 ba943 sqft303 Old Lake Shore Rd LOT K1, Gilford, NH 03249For Sale

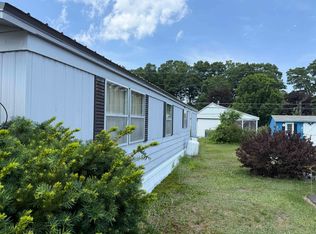
- $25,0001 bd1 ba612 sqft303 Old Lake Shore Rd LOT C7, Gilford, NH 03249Sold
Similar homes
- $148,5002 bd1 ba943 sqft303 Old Lake Shore Road #K1, Gilford, NH 03249ActiveMLS ID #5103641, Ernest Millette. PrimeMLS
- $114,9992 bd2 ba784 sqft9 Sargents Place #23, Gilford, NH 03249Active
 MLS ID #5103760, Alicha Kingsbury. PrimeMLS
 - $159,9003 bd2 ba805 sqft591 Weirs Boulevard #78, Laconia, NH 03246Active
 MLS ID #5104930, Shelley Malone. PrimeMLS
 - $150,0002 bd1 ba784 sqft19 Holly Tree Cir, Belmont, NH 03220For Sale By Owner