This home is turnkey and ready to move into. Located in Gilford NH in The Lakes Region Mobile Home Village Cooperative. Lots of updating and new amenities have been added for example a mini split for instant year-round climate control, new carport, top of the line 3 season gazebo/screen house, new pressure treated back stairs and landing to name a few. The interior lives big and is spacious with the oversized windows and vaulted ceilings. The flow is well thought out. You enter from the deck and have a coat closet between the living room and kitchen which is immediately on the right to drop the groceries. The kitchen is the star of the show with lots of cabinets, counter tops and windows on the front and on the side. There is so much room you can even eat in and have a view of the side yard. The living room/family room separates the bedrooms and has a mini split for instant heat and AC. The guest bed is first down the hall and then the laundry. Then a large luxurious bathroom separates the primary bedroom giving it lots of privacy. If privacy is appealing this home is on the very back row of the development and only 1 neighbor goes by your home. There is no home looking out of the kitchen windows because you are the very last row in. It’s very private like back there. You can see the pride of ownership in this well-maintained co-op park. The park fees are well controlled and low compared to others. It’s directly across from the Gilford Hills indoor tennis and fitness center. One of the areas most complete gyms and fitness experiences for the whole family. In fact, it’s a nice place to just walk across the street and enjoy a cocktail. As a resident you have rights to Gilford Town Beach on Winnipesaukee less than 2 miles away and The Glendale docks for launching water craft. Gunstock ski area and NH Pavilion are just a few minutes away.
Active
Listed by: BHHS Verani Belmont • Ernest Millette
$159,900
303 Old Lake Shore Road #K1, Gilford, NH 03249
2beds
943sqft
Manufactured Home
Built in 1988
-- sqft lot
$-- Zestimate®
$170/sqft
$-- HOA
What's special
New carportOversized windowsVaulted ceilingsLarge luxurious bathroom
- 16 days |
- 685 |
- 36 |
Zillow last checked:
Listing updated:
Listed by:
Ernest Millette,
BHHS Verani Belmont Cell:603-387-9500
Source: PrimeMLS,MLS#: 5103641
Facts & features
Interior
Bedrooms & bathrooms
- Bedrooms: 2
- Bathrooms: 1
- Full bathrooms: 1
Heating
- Kerosene, Forced Air
Cooling
- Mini Split
Appliances
- Included: Dishwasher, Dryer, Electric Range, Refrigerator, Washer
Features
- Has basement: No
Interior area
- Total structure area: 943
- Total interior livable area: 943 sqft
- Finished area above ground: 943
- Finished area below ground: 0
Video & virtual tour
Property
Parking
- Parking features: Paved, Carport
- Has carport: Yes
Features
- Levels: One
- Stories: 1
- Patio & porch: Patio
- Exterior features: Deck
Lot
- Features: Level, Near Country Club, Near Golf Course, Near Shopping, Near Skiing, Near Snowmobile Trails, Near Hospital, Near School(s)
Details
- Additional structures: Outbuilding
- Parcel number: GIFLM224B049L092
- Zoning description: LR
Construction
Type & style
- Home type: MobileManufactured
- Property subtype: Manufactured Home
Materials
- Vinyl Siding
- Foundation: Skirted
- Roof: Asphalt Shingle
Condition
- New construction: No
- Year built: 1988
Utilities & green energy
- Electric: Circuit Breakers
- Sewer: Public Sewer
- Utilities for property: Phone, Cable
Community & HOA
HOA
- Services included: Plowing, Sewer, Trash, Water, Park Rent
- Additional fee info: Fee: $365
Location
- Region: Gilford
Financial & listing details
- Price per square foot: $170/sqft
- Tax assessed value: $130,400
- Annual tax amount: $1,545
- Date on market: 8/6/2026
- Road surface type: Paved
Estimated market value
Not available
Estimated sales range
Not available
Not available
Price history
| Date | Event | Price |
|---|---|---|
| 8/6/2026 | Listed for sale | $159,900+17.1%$170/sqft |
Source:  PrimeMLS #5103641 Report a problem PrimeMLS #5103641 Report a problem | ||
| 7/26/2023 | Sold | $136,500+1.2%$145/sqft |
Source: PrimeMLS #4955009 Report a problem | ||
| 6/7/2023 | Contingent | $134,900$143/sqft |
Source: PrimeMLS #4955009 Report a problem | ||
| 5/31/2023 | Listed for sale | $134,900+87.4%$143/sqft |
Source: PrimeMLS #4955009 Report a problem | ||
| 2/3/2023 | Sold | $72,000-2.7%$76/sqft |
Source: PrimeMLS #4939082 Report a problem | ||
| 12/23/2022 | Pending sale | $74,000$78/sqft |
Source:  RE/MAX International #4939082 Report a problem RE/MAX International #4939082 Report a problem | ||
| 12/14/2022 | Listed for sale | $74,000+48.3%$78/sqft |
Source: PrimeMLS #4939082 Report a problem | ||
| 6/29/2020 | Listing removed | $49,900$53/sqft |
Source: Coldwell Banker RB/Laconia Court St. #4805230 Report a problem | ||
| 5/14/2020 | Listed for sale | $49,900-9.1%$53/sqft |
Source: Coldwell Banker RB/Laconia Court St. #4805230 Report a problem | ||
| 1/2/2004 | Sold | $54,900$58/sqft |
Source: Agent Provided Report a problem | ||
Public tax history
| Year | Property taxes | Tax assessment |
|---|---|---|
| 2024 | $1,467 +9.2% | $130,400 |
| 2023 | $1,343 +95.5% | $130,400 +132.4% |
| 2022 | $687 -0.3% | $56,100 |
| 2021 | $689 -1.6% | $56,100 +20.4% |
| 2020 | $700 -0.1% | $46,600 +23.6% |
| 2019 | $701 +30.3% | $37,700 +19.3% |
| 2018 | $538 -13.4% | $31,600 -12.2% |
| 2017 | $621 -2.8% | $36,000 +1.1% |
| 2016 | $639 +17.7% | $35,600 +17.9% |
| 2015 | $543 +44% | $30,200 +48.8% |
| 2011 | $377 -8.5% | $20,300 -13.2% |
| 2010 | $412 -36.9% | $23,400 -37.8% |
| 2009 | $653 | $37,600 |
Find assessor info on the county website
Monthly payment
Climate risks
Neighborhood: 03249
Nearby schools
GreatSchools rating
- 8/10Gilford Elementary SchoolGrades: K-4Distance: 1.7 mi
- 6/10Gilford Middle SchoolGrades: 5-8Distance: 1.7 mi
- 6/10Gilford High SchoolGrades: 9-12Distance: 1.8 mi
Schools provided by the listing agent
- Elementary: Gilford Elementary
- Middle: Gilford Middle
- High: Gilford High School
- District: Gilford Sch District SAU #73
Source: PrimeMLS. This data may not be complete. We recommend contacting the local school district to confirm school assignments for this home.
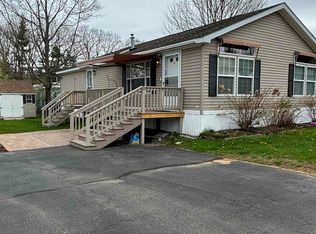
- $196,0002 bd2 ba1.2k sqft303 Old Lake Shore Rd LOT C5, Gilford, NH 03249Sold

- $226,1003 bd2 ba1.2k sqft303 Old Lake Shore Rd LOT B3, Gilford, NH 03249Sold

- $75,0002 bd1 ba756 sqft303 Old Lake Shore Rd LOT F1, Gilford, NH 03249Sold

- $185,0002 bd2 ba1.4k sqft303 Old Lake Shore Rd LOT F2, Gilford, NH 03249Sold
- $155,0002 bd2 ba920 sqft303 Old Lake Shore Rd LOT C13, Gilford, NH 03249Sold
- $25,0001 bd1 ba612 sqft303 Old Lake Shore Rd LOT C7, Gilford, NH 03249Sold
- $85,0002 bd2 ba924 sqft303 Old Lake Shore Rd, Gilford, NH 03249Sold
- $150,0002 bd1 ba899 sqft303 Old Lake Shore Rd LOT C14, Gilford, NH 03249Sold
Similar homes
- $149,9002 bd1 ba784 sqft343 Old Lake Shore Road #21, Gilford, NH 03249Active
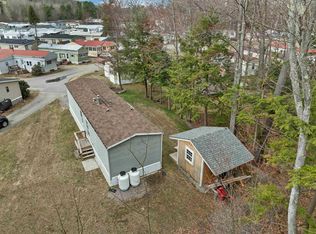 MLS ID #5084879, Adam Dow. PrimeMLS
 - $124,9992 bd2 ba784 sqft9 Sargents Place #23, Gilford, NH 03249Active
 MLS ID #5103760, Alicha Kingsbury. PrimeMLS
 - $159,9003 bd2 ba805 sqft591 Weirs Boulevard #78, Laconia, NH 03246Active
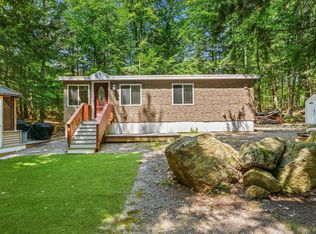 MLS ID #5104930, Shelley Malone. PrimeMLS
 - $179,9002 bd2 ba902 sqft9 Sargents Place #113, Gilford, NH 03249Active
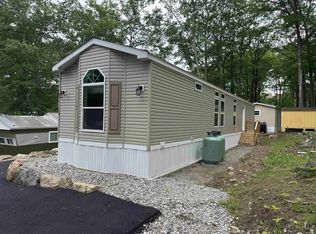 MLS ID #5087815, Ben Nardi. PrimeMLS
 - $149,9952 bd1 ba756 sqftHemlocks, Tilton, NH 03276For SaleMLS ID #586731, Cheryl Hobbs. MHBO
- $189,0002 bd2 ba1.1k sqft45 Hemlock Drive, Tuftonboro, NH 03816ActiveMLS ID #5104152, Steve Patriquin. PrimeMLS
- $132,9002 bd2 ba1k sqft862 Mayhew Turnpike Lot #21, Bridgewater, NH 03222ActiveMLS ID #5093903, Wayne Farmer. PrimeMLS
- $170,0003 bd2 ba1.2k sqft9 Saint Joseph Drive, Belmont, NH 03220ActiveMLS ID #5101260, Ann Bennett. PrimeMLS
- $169,0002 bd2 ba1.3k sqft53 Gaslight Road, Tilton, NH 03276ActiveMLS ID #5064599, Diane M Dyke. PrimeMLS
- $189,0001 bd1 ba675 sqft131 Lake Street #214, Gilford, NH 03249ActiveMLS ID #5085553, Aaron Dore. PrimeMLS
- $150,0002 bd1 ba1.3k sqft280 Chickville Road, Ossipee, NH 03864ActiveMLS ID #5098966, Wayne Robinson. PrimeMLS
- $155,0002 bd2 ba1.1k sqft37 Circle Drive, Belmont, NH 03220ActiveMLS ID #5097032, Shannon L Casey. PrimeMLS
- $219,9002 bd2 ba1k sqft9 Sargent Place #35, Gilford, NH 03249ActiveMLS ID #5088086, Ben Nardi. PrimeMLS
- $140,0003 bd2 ba1.2k sqft20 True Road #95, Meredith, NH 03253ActiveMLS ID #5097298, Melissa Perrault. PrimeMLS
- $160,0002 bd-- ba800 sqft173 John Jones Road, Middleton, NH 03887ActiveMLS ID #5094620, Matthew Blier. PrimeMLS
- $209,9003 bd-- ba576 sqft51 Bear Pond Road, Alton, NH 03809ActiveMLS ID #5106179, Terry Small. PrimeMLS
- $197,6002 bd1 ba1.1k sqft1 Tash Road, New Durham, NH 03855ActiveMLS ID #5099147, Christine OBrien. PrimeMLS
- $100,0003 bd1 ba994 sqft16 Autumn Drive, Belmont, NH 03220ActiveMLS ID #5101903, Brenda Rowan. PrimeMLS
- $235,0003 bd1 ba1.3k sqft79 Gilford Avenue #2, Laconia, NH 03246ActiveMLS ID #5100546, Martina Blackwell. PrimeMLS
- $199,0003 bd2 ba960 sqft11 Lancer Lane, Alton, NH 03809ActiveMLS ID #5087793, Julie Moore. PrimeMLS
