Skip main navigation
Off market
  • $274,700

    303 One Oak Dr, San Antonio, TX 78228

    4beds
    1,680sqft
    SingleFamily
    Built in 1955
    0.41 Acres Lot
    $274,700 Zestimate®
    $164/sqft
    $1,724 Estimated rent

    Home value

    $274,700

    $255,000 - $294,000

    $1,724/mo

    Zestimate® history
    Loading
    Loading...

    Owner options

    List your home for rent

    $1,724/mo

    Rent Zestimate®

    Find your next renter with Zillow Rental Manager. Plus, with online applications, you can quickly screen prospective tenants – for free.

    Learn more

    $1,724/mo

    Rent Zestimate®

    Refinance and save

    $1,898/mo

    Est. payment

    Refinancing to a lower rate could help reduce your monthly payments and save thousands over the life of the loan.

    See today's rates

    $1,898/mo

    Est. payment

    Explore your selling options

    Work with a Zillow partner agent

    Leverage their expertise and Zillow's premium Showcase listings to get your home seen by more buyers.

    Get started

    List with your own agent

    Get your home in front of millions of buyers by listing it on Zillow.

    Learn how to do it

    Sell it yourself

    Take full control of how buyers see your home on Zillow by listing For Sale by Owner (FSBO).

    List your home

    What's special

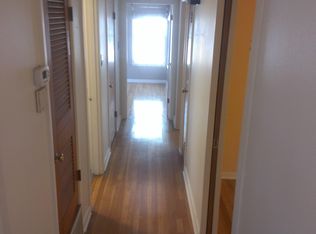
    Pride of ownership is evident throughout this charming Mid-Century Modern home on an oversized corner lot in the desirable Hillcrest neighborhood. Recent updates include a modified bitumen roof (2018), LG stainless-steel appliance suite (2018) including a five-burner gas stove with removeable center griddle, a low decibel dishwasher with three adjustable-height racks, side-by-side refrigerator, and top loading washer and steam dryer--all of which convey! An attached two-car garage off the kitchen with a large closet and generous laundry area can easily function as a home gym or entertainment space that opens onto a fenced patio. This property also offers a detached two-car garage for parking, storage, or a workshop. Enjoy original MCM features such as hardwood flooring, solid wood Bilt-Well kitchen cabinets, brick walls in the living and dining areas, and vintage tile counters and walls in the kitchen and both bathrooms. In 2019, a large formal dining room was converted into a flex room with fully insulated walls on all four sides for a quiet, light-filled home office, secondary living area, or fourth bedroom. Double closets with cabinets above offer plenty of storage in the three main bedrooms and front hall. Other recent updates include fresh interior paint throughout, an attic access panel, ceiling fans, light fixtures in the kitchen and master bath, exterior doors, and security doors. Centrally located, you will be minutes from the medical center, Sea World, Fiesta Texas, La Cantera, The Rim, the airport, and downtown. Walking distance to Baskin Elementary! This one will go fast so schedule your showing today!

    This property is not currently displayed as for sale or rent on Zillow. This may be different from what's on other websites or public sources.

    Facts & features

    Interior

    Bedrooms & bathrooms
    • Bedrooms: 4
    • Bathrooms: 2
    • Full bathrooms: 2
    Heating
    • Forced air, Gas
    Cooling
    • Central
    Appliances
    • Included: Dishwasher, Dryer, Refrigerator, Washer
    Features
    • Flooring: Tile, Hardwood
    • Has fireplace: Yes
    Interior area
    • Total interior livable area: 1,680 sqft

    Property

    Parking
    • Total spaces: 4
    • Parking features: Garage - Attached, Garage - Detached
    Features
    • Exterior features: Shingle (Not Wood), Wood, Brick
    Lot
    • Size: 0.41 Acres
    Details
    • Parcel number: 505239

    Construction

    Type & style
    • Home type: SingleFamily
    Materials
    • Foundation: Slab
    • Roof: Composition
    Condition
    • Year built: 1955

    Community & HOA

    Location
    • Region: San Antonio

    Financial & listing details

    • Price per square foot: $164/sqft
    • Tax assessed value: $265,000
    • Annual tax amount: $4,190
    • Inclusions: Washer Connection, Dryer Connection, Ceiling Fans, Stove/Range, Refrigerator, Ice Maker Connection, Smoke Alarm, Gas Water Heater, Self-Cleaning Oven, Dishwasher, Gas Cooking, Chandelier, Disposal, Vent Fan, Washer, Dryer, Garage Door Opener, City Garbage service

    Price history

    DateEventPrice
    1/25/2021Sold--
    Source: LERA MLS #1499403 Report a problem
    12/30/2020Pending sale$229,000$136/sqft
    Source: Coldwell Banker D'Ann Harper #1499403 Report a problem
    12/12/2020Listed for sale$229,000+23.8%$136/sqft
    Source: Coldwell Banker D'Ann Harper #1499403 Report a problem
    7/23/2018Sold--
    Source: LERA MLS #1316990 Report a problem
    6/22/2018Pending sale$185,000$110/sqft
    Source: Lifetime Real Estate Srv, LLC #1316990 Report a problem
    6/8/2018Listed for sale$185,000$110/sqft
    Source: Lifetime Real Estate Srv, LLC #1316990 Report a problem
    3/31/2012Listing removed$1,125$1/sqft
    Source: Lifetime Real Estate Srv, LLC #936945 Report a problem
    3/22/2012Listed for rent$1,125$1/sqft
    Source: Lifetime Real Estate Srv, LLC #936945 Report a problem

    Public tax history

    YearProperty taxesTax assessment
    2025$4,190 -15.7%$265,000 -5.2%
    2024$4,971 +1.2%$279,430 +4.3%
    2023$4,913 -28.1%$267,940 +6.3%
    2022$6,832 +50.2%$252,140 +21.2%
    2021$4,549 $208,000 +4.2%
    2020$4,549 +1%$199,690 +8%
    2019$4,505 $184,860 +12.6%
    2018$4,505 +4.4%$164,140 +8%
    2017$4,313 +4.2%$152,000 +3.6%
    2016$4,140 +36.2%$146,690 +13.6%
    2015$3,041 $129,100 +14.9%
    2014$3,041 $112,390 +7.2%
    2013-- $104,820 -3.6%
    2012-- $108,740 -2.1%
    2011-- $111,040 -1%
    2010-- $112,200 -0.4%
    2009-- $112,680 -7.7%
    2008-- $122,020 +6.1%
    2007-- $115,000 +33.7%
    2005-- $86,000
    2004-- --
    2003-- --
    2002-- --
    2001-- --
    2000-- --
    Find assessor info on the county website

    Neighborhood: Hillcrest

    Nearby schools

    GreatSchools rating
    Schools provided by the listing agent
    • Elementary: Baskin
    • Middle: Longfellow
    • High: Jefferson
    • District: San Antonio I.S.D.

    Source: The MLS. This data may not be complete. We recommend contacting the local school district to confirm school assignments for this home.

    Get a cash offer in 3 minutes
    Find out how much your home could sell for in as little as 3 minutes with a no-obligation cash offer.
    Estimated market value
    $274,700
    Get a cash offer in 3 minutes
    Find out how much your home could sell for in as little as 3 minutes with a no-obligation cash offer.
    Estimated market value
    $274,700