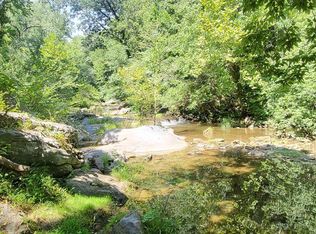
HUGE PRICE REDUCTION!! A property like this does not come along very often so DO NOT MISS This absolutely stunning, pre-civil war era home was built in the 1830's and has been lovingly cared for and refurbished by its current owner! Step into another world as you wander through the 2.5 acres of lavish gardens that naturally lead you to Mill Creek where you can fish, float or jump in a small boat. The heated 2 car garage is over 1000sqft with plenty of room for a small workshop, but that might not be necessary because this property also comes with 3 out buildings! One is a tractor shed, one stores yard equipment and another is an old chicken coupe that's been restored for storage. Garage is accessed from the rear entrance which has a deeded Right of Way for neighboring homes. The access from the lower, circular driveway guides you up a hardscaped walkway to the side door where you are greeted by a sun-filled room just off of the kitchen addition. Tastefully completed to keep within the style of the period, the gourmet kitchen boasts soapstone counters and sink, a Wolf Stove and Vent Hood, Double Oven, and Slide-out, Built-In Microwave. The soapstone sink is in the island which also has space for seating. If you're not one for a formal dining room, the kitchen was enlarged to fit a dining table that holds a crowd! The repurposed Alderwood cabinetry gives this kitchen the warmth you are looking for in an historic home. Finishing this spacious room is a "Bay Wall" of windows that overlook Mill Creek, the Blue Ridge Mtns, Flowering Trees and a small water feature that is currently the home to a few fish. As you enter the dining and living rooms your eyes are drawn to the bright clean lines of the crown molding and 10" baseboard, but then immediately your attention turns to the welcoming gas fireplaces that are central to each room. Many hours will be spent sharing stories and enjoying the company of friends and family in these two rooms. Off the main level is the Grand Front Porch which overlooks Mill Creek and is the perfect spot for morning coffee and evening meals. The first floor bathroom has been retrofitted for handicap access, but can be converted back to a standard bathroom. The open staircase leads to the upper level with 3 Bedrooms and 1 Full Bath. The Full Bath is home to a Copper soaking tub AND a copper ceiling as well as an antique vanity that fits in perfectly with the British style Loo. Down on the lower level there is access to the front porch that leads to the front yard and driveway. The Den has the painted wood floors and could double as a 4th bedroom, study or office. The Family room has the original oversized Stone Fireplace with Gas insert and built-in book shelves. Behind this room is the utility/storage room and an unfinished storage space. Home is serviced by a 3 Zone System. Kitchen sink has a Reverse Osmosis Water faucet. Property goes into Mill Creek and all of the way down to pump house. The Handicap access from the garage to the house can easily be removed and reseeded for grass. Please reach out to the listing agent for even more details about this Gorgeous Property located within town limits and Only Minutes to I-81!!
Sold for $629,000
Zillow last checked:
Listing updated:
Bought with:
Gary Boylan
Compass
Source: Bright MLS,MLS#: VASH2010460
Price history
| Date | Event | Price |
|---|---|---|
| 6/6/2025 | Sold | $629,000-3.2%$238/sqft |
Source:  Bright MLS #VASH2010460 Report a problem Bright MLS #VASH2010460 Report a problem | ||
| 5/14/2025 | Contingent | $649,900$246/sqft |
Source: Bright MLS #VASH2010460 Report a problem | ||
| 1/18/2025 | Listed for sale | $649,900$246/sqft |
Source: Bright MLS #VASH2010460 Report a problem | ||
| 9/17/2024 | Listing removed | $649,900$246/sqft |
Source: Bright MLS #VASH2008300 Report a problem | ||
| 9/17/2024 | Price change | $649,900-6.8%$246/sqft |
Source: Bright MLS #VASH2008300 Report a problem | ||
| 4/13/2024 | Listed for sale | $696,999-0.4%$264/sqft |
Source: Bright MLS #VASH2008300 Report a problem | ||
| 1/1/2024 | Listing removed | -- |
Source: Bright MLS #VASH2006154 Report a problem | ||
| 10/2/2023 | Price change | $700,000-3.4%$265/sqft |
Source: Bright MLS #VASH2006154 Report a problem | ||
| 6/9/2023 | Listed for sale | $725,000+85.9%$274/sqft |
Source: Bright MLS #VASH2006154 Report a problem | ||
| 9/25/2014 | Listing removed | $390,000$148/sqft |
Source: Sager Associates, Inc. #SH8232292 Report a problem | ||
| 8/8/2014 | Price change | $390,000-19.6%$148/sqft |
Source: Sager Associates, Inc. #SH8232292 Report a problem | ||
| 6/25/2014 | Price change | $485,000-17.1%$183/sqft |
Source: Sager Associates, Inc. #SH8232292 Report a problem | ||
| 3/18/2014 | Listed for sale | $585,000$221/sqft |
Source: Sager Associates, Inc. #SH8232292 Report a problem | ||
Sell for more on Zillow
Get a Zillow Showcase℠ listing at no additional cost and you could sell for .
$652,800
2% more
+$13,056
With Zillow Showcase(estimated)
$665,856
