Skip main navigation
Closed
  • $560,000

    303 Orchard Ln, Clarkesville, GA 30523

    3beds
    2,835sqft
    Single Family Residence
    Built in 1995
    0.97 Acres Lot
    $576,600 Zestimate®
    $198/sqft
    $2,621 Estimated rent

    Home value

    $576,600

    $496,000 - $675,000

    $2,621/mo

    Zestimate® history
    Loading
    Loading...

    Owner options

    List your home for rent

    $2,621/mo

    Rent Zestimate®

    Find your next renter with Zillow Rental Manager. Plus, with online applications, you can quickly screen prospective tenants – for free.

    Learn more

    $2,621/mo

    Rent Zestimate®

    Refinance and save

    $4,474/mo

    Est. payment

    Refinancing to a lower rate could help reduce your monthly payments and save thousands over the life of the loan.

    See today's rates

    $4,474/mo

    Est. payment

    Explore your selling options

    Work with a Zillow partner agent

    Leverage their expertise and Zillow's premium Showcase listings to get your home seen by more buyers.

    Get started

    List with your own agent

    Get your home in front of millions of buyers by listing it on Zillow.

    Learn how to do it

    Sell it yourself

    Take full control of how buyers see your home on Zillow by listing For Sale by Owner (FSBO).

    List your home

    What's special

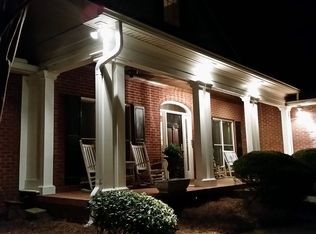
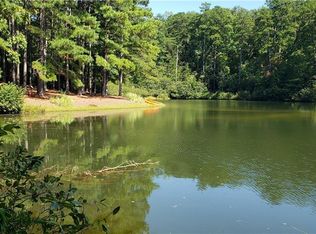
    The Orchard Golf & Country Club - just past the gated entry and attendant, you'll enjoy the stunning views of the mountains, pristine golf course and lakes as you approach this traditionally styled, meticulously maintained and recently updated sprawling one-level ranch. This home is located on a corner lot with level front yard that includes a view of one of the many lakes in the community. Covered rocking chair front porch welcomes into the foyer entry that is flanked by an office and formal dining. Venture further and find the living room with fireplace as the main focal point. Large updated kitchen with granite counters, stainless steel appliances, breakfast bar and eat-in area. The home offers a massive sunroom with trey ceiling that overlooks the backyard with plenty of windows that allow natural light to course through the space. The back deck is perfect for entertaining, grilling and dining al fresco - just steps from the kitchen. A recently added half bath tucked between the living room and sunroom is perfect for guests. Check out the Owner's Suite complete with en suite spa-like bath with dual sinks, separate shower and oversized walk-in closet. Split floor plan offers two additional bedrooms with full bath in between that affords additional privacy. Generously sized laundry room with folding table. Two car attached garage with storage room. The corner lot is well landscaped and includes beautiful lawns, privacy and a plethora of flowers, mature trees, shrubs and fruit trees. Trailwave Fiber internet. Dining, golf, swimming, tennis, pickleball and Club Membership available. Schedule your private tour today, seize the opportunity to make this incredible property your next home.

    Zillow last checked:

    Listing updated:

    Listed by:

    M. Brandon Lovell 706-768-2005,

    Keller Williams Lanier Partners

    Bought with:

    Ashlee J Duell, 365425

    Laws Realty LLC

    Source: GAMLS,MLS#: 10359641MLS Logo

    Facts & features

    Interior

    Bedrooms & bathrooms
    • Bedrooms: 3
    • Bathrooms: 3
    • Full bathrooms: 2
    • 1/2 bathrooms: 1
    • Main level bathrooms: 2
    • Main level bedrooms: 3
    Dining room
    • Features: Dining Rm/Living Rm Combo, Separate Room
    Kitchen
    • Features: Breakfast Area, Breakfast Bar, Solid Surface Counters, Walk-in Pantry
    Heating
    • Electric, Heat Pump
    Cooling
    • Electric, Central Air
    Appliances
    • Included: Cooktop, Dishwasher, Disposal, Oven, Refrigerator, Stainless Steel Appliance(s)
    • Laundry: Other
    Features
    • Double Vanity, Master On Main Level, Separate Shower, Split Bedroom Plan, Tile Bath, Tray Ceiling(s), Walk-In Closet(s)
    • Flooring: Hardwood, Tile, Vinyl
    • Basement: Crawl Space
    • Number of fireplaces: 1
    • Fireplace features: Living Room
    Interior area
    • Total structure area: 2,835
    • Total interior livable area: 2,835 sqft
    • Finished area above ground: 2,835
    • Finished area below ground: 0

    Property

    Parking
    • Parking features: Garage
    • Has garage: Yes
    Features
    • Levels: One
    • Stories: 1
    • Patio & porch: Deck, Porch
    Lot
    • Size: 0.97 Acres
    • Features: Corner Lot, Level
    Details
    • Parcel number: 124 111

    Construction

    Type & style
    • Home type: SingleFamily
    • Architectural style: Traditional,Ranch
    • Property subtype: Single Family Residence
    Materials
    • Other
    • Roof: Composition
    Condition
    • Updated/Remodeled
    • New construction: No
    • Year built: 1995

    Utilities & green energy

    • Sewer: Septic Tank
    • Water: Private
    • Utilities for property: High Speed Internet, Phone Available, Underground Utilities, Water Available

    Community & neighborhood

    Community
    • Community features: Clubhouse, Gated, Golf, Pool, Tennis Court(s)
    Location
    • Region: Clarkesville
    • Subdivision: The Orchard

    HOA & financial

    HOA
    • Has HOA: Yes
    • HOA fee: $1,200 annually
    • Services included: Private Roads, Reserve Fund

    Other

    Other facts
    • Listing agreement: Exclusive Right To Sell

    Price history

    DateEventPrice
    11/12/2024Sold$560,000-1.7%$198/sqft
    Source: GAMLS #10359641 Report a problem
    10/1/2024Listed for sale$569,900$201/sqft
    Source: GAMLS #10359641 Report a problem
    8/30/2024Listing removed$569,900$201/sqft
    Source: GAMLS #10359641 Report a problem
    8/16/2024Listed for sale$569,900+111.9%$201/sqft
    Source: GAMLS #10359641 Report a problem
    1/25/2019Listing removed$269,000$95/sqft
    Source: Laws Realty LLC #8510029 Report a problem
    1/20/2019Pending sale$269,000$95/sqft
    Source: Laws Realty LLC #8510029 Report a problem
    1/16/2019Listed for sale$269,000+25.1%$95/sqft
    Source: Laws Realty LLC #8510029 Report a problem
    11/7/2018Sold$215,000-13.7%$76/sqft
    Source: Public Record Report a problem
    10/3/2018Pending sale$249,000$88/sqft
    Source: Headwaters Realty #8369550 Report a problem
    5/17/2018Listed for sale$249,000$88/sqft
    Source: Headwaters Realty #8369550 Report a problem
    5/12/2018Pending sale$249,000$88/sqft
    Source: Headwaters Realty #8369550 Report a problem
    4/28/2018Listed for sale$249,000-6.7%$88/sqft
    Source: Headwaters Realty #8369550 Report a problem
    7/1/2005Sold$267,000$94/sqft
    Source: Public Record Report a problem

    Public tax history

    YearProperty taxesTax assessment
    2024$3,044 +26.3%$166,056 +19.9%
    2023$2,410 $138,484 +15.6%
    2022-- $119,756 +9.1%
    2021-- $109,804 +15.2%
    2020-- $95,320 +10.8%
    2019$2,546 $86,000 -63.9%
    2018$2,546 $238,300 +276.4%
    2017$2,546 +49.8%$63,312 -60%
    2016$1,700 +3%$158,280
    2015$1,651 $158,280 +5.9%
    2014-- $149,420 +150%
    2013$1,569 $59,768 -60%
    2012-- $149,420 -32.9%
    2011-- $222,840 -16.5%
    2010-- $266,990

    Find assessor info on the county website

    Neighborhood: 30523

    Nearby schools

    GreatSchools rating
    Schools provided by the listing agent
    • Elementary: Woodville
    • Middle: North Habersham
    • High: Habersham Central

    Source: GAMLS. This data may not be complete. We recommend contacting the local school district to confirm school assignments for this home.

    Get a cash offer in 3 minutes
    Find out how much your home could sell for in as little as 3 minutes with a no-obligation cash offer.
    Estimated market value
    $576,600
    Get a cash offer in 3 minutes
    Find out how much your home could sell for in as little as 3 minutes with a no-obligation cash offer.
    Estimated market value
    $576,600