Skip main navigation
For sale
  • $669,500

    303 Other, Rapid City, SD 57703

    3beds
    2,754sqft
    : 
    Loading
    Get pre-qualified
    Site Built
    Built in 2026
    0.3 Acres Lot
    $-- Zestimate®
    $243/sqft
    $-- HOA

    What's special

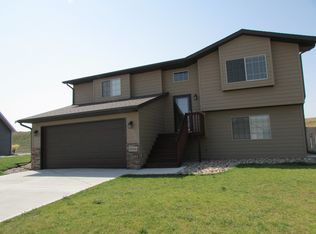
    *Listed by Michelle Chenoweth eXp Realty and Jeni Lemon eXp Realty 605-801-0626* $26,780 Builder Incentive available. Welcome to 303 Miriam Ct in the desirable Shepherd Hills community of Rapid City. This ranch-style Calypso floor plan offers thoughtfully designed single-level living with 3 bedrooms, 2.5 bathrooms, and an unfinished basement ready for future expansion. Interior features include a gourmet kitchen, granite countertops, matte black finishes, fireplace, pocket office, morning kitchen, and an expansive open-concept main living area designed for modern living and entertaining. The luxurious owner’s suite includes two walk-in closets and a spacious five-piece bath. A convenient Jack-and-Jill bathroom serves the secondary bedrooms. The unfinished 961 sq. ft. basement provides endless possibilities for additional living space, bedrooms, recreation, or storage. Exterior finishes include black siding and black shingles for striking curb appeal. Conveniently located minutes from Rushmore Crossing, schools, shopping, dining, and easy access to the Black Hills. Prices, plans, features, and options are subject to change. Buyer and buyer’s agent to verify all information.
    28 days
    |
    33
    |
    0
    |

    Zillow last checked:

    Listing updated:

    Listed by:

    Michelle Chenoweth,

    eXp Realty,

    Jeni Lemon,

    eXp Realty

    Source: Mount Rushmore Area AOR,MLS#: 89111MLS Logo

    Loading...

      Facts & features

      Interior

      Bedrooms & bathrooms
      • Bedrooms: 3
      • Bathrooms: 3
      • Full bathrooms: 2
      • 1/2 bathrooms: 1
      Heating
      • Natural Gas, Forced Air
      Cooling
      • Refrig. C/Air
      Appliances
      • Included: Dishwasher, Microwave
      • Laundry: Main Level
      Features
      • Walk-In Closet(s), Granite Counters, Office
      • Flooring: Vinyl
      • Basement: Unfinished
      • Number of fireplaces: 1
      • Fireplace features: One
      Interior area
      • Total structure area: 2,754
      • Total interior livable area: 2,754 sqft

      Property

      Parking
      • Total spaces: 3
      • Parking features: Three Car, Attached, Garage Door Opener
      • Attached garage spaces: 3
      Features
      • Patio & porch: Porch Open, Covered Patio
      Lot
      • Size: 0.3 Acres
      • Features: None

      Construction

      Type & style
      • Home type: SingleFamily
      • Architectural style: Ranch
      • Property subtype: Site Built
      Materials
      • Frame
      • Foundation: Poured Concrete Fd.
      • Roof: Composition
      Condition
      • Year built: 2026

      Community & HOA

      Community
      • Security: Smoke Detector(s)
      • Subdivision: Shepard Hills Subdivision
      Location
      • Region: Rapid City

      Financial & listing details

      • Price per square foot: $243/sqft
      • Date on market: 6/15/2026
      • Listing terms: Cash,New Loan,FHA,VA Loan
      • Road surface type: Paved

        Estimated market value

        Not available

        Estimated sales range

        Not available

        Not available

        Price history

        DateEventPrice
        7/8/2026Listed for sale$669,500$243/sqft
        Source: Mount Rushmore Area AOR #89111 Report a problem

        Public tax history

        Tax history is unavailable.

        Monthly payment

        Est. payment

        Payment breakdown

        Explore the cost of this home by adjusting the details. Changes won't be saved.
        All calculations are estimates and provided by Zillow, Inc. for informational purposes only. Actual amounts may vary.
        HOA fees may include property taxes on listings classified as Co-Ops. Contact the listing agent and/or owner for fee details.
        Mortgage interest rates are dependent on a number of factors, including credit score, down payment, and repayment length. Interest rate data provided by Zillow Group Marketplace, Inc. as of 1/1/1970 from various mortgage lenders with which we have lead or other similar arrangements; the Estimated Payment is an average of those rates.
        See how much you could borrow to make a competitive offer.

        Climate risks

        Neighborhood: 57703

        Getting around

        83 / 100
        Very Walkable
        85 / 100
        Very Bikeable

        Nearby schools

        GreatSchools rating

        A local agent can set up tours, give advice and negotiate with sellers.

        Browse local experts

        Similar homes