Skip main navigation
Sold for $405,000
  • $405,000

    303 Overbrook Rd, Baltimore, MD 21212

    3beds
    1,520sqft
    Townhouse
    Built in 1948
    2,546 Square Feet Lot
    $405,300 Zestimate®
    $266/sqft
    $2,834 Estimated rent

    Home value

    $405,300

    $385,000 - $426,000

    $2,834/mo

    Zestimate® history
    Loading
    Loading...

    Owner options

    List your home for rent

    $2,834/mo

    Rent Zestimate®

    Find your next renter with Zillow Rental Manager. Plus, with online applications, you can quickly screen prospective tenants – for free.

    Learn more

    $2,834/mo

    Rent Zestimate®

    Refinance and save

    $2,573/mo

    Est. payment

    Refinancing to a lower rate could help reduce your monthly payments and save thousands over the life of the loan.

    See today's rates

    $2,573/mo

    Est. payment

    Explore your selling options

    Work with a Zillow partner agent

    Leverage their expertise and Zillow's premium Showcase listings to get your home seen by more buyers.

    Get started

    List with your own agent

    Get your home in front of millions of buyers by listing it on Zillow.

    Learn how to do it

    Sell it yourself

    Take full control of how buyers see your home on Zillow by listing For Sale by Owner (FSBO).

    List your home

    What's special

    Perennial gardenGleaming hardwood floorsHuge covered patioPrivate parkingCoveted off-street parkingLaundry areaLarge bay window
    DEADLINE FOR OFFERS SUNDAY MAY 17th at 12pm! Exceptional Properties. Exceptional Clients.
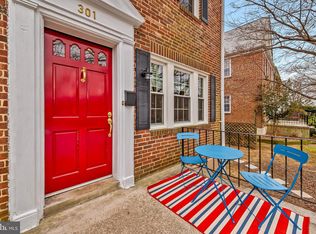
Absolutely charming 3-bedroom, 2 full bath Rodgers Forge home featuring a fully finished basement and coveted off-street parking! A classic sun-filled front porch and perennial garden create instant curb appeal, while gleaming hardwood floors and large bay window welcome you inside. The main level offers a spacious living and dining area with built-in corner cabinets, along with a kitchen featuring upgraded countertops and access to the flat rear yard with a huge covered patio and private parking, backing to sports fields. The upper level showcases the classic Rodgers Forge layout with three spacious bedrooms and a full bath. The fully finished lower level contributes a comfortable family room, additional full bath, laundry area, and ample storage space. Just steps from the Rodgers Forge tot lot, local schools, grocery stores, restaurants, and everyday conveniences, 303 offers the perfect blend of charm, location, and lifestyle. Updates include: new roof 2024, new double pane windows 2019, water heater 2019, furnace 2020, gutters 2020, new front & storm door 2024, landscaping - patio extension - rear awning & parking pad 2023, front porch & steps replacement 2023, new back door 2022, new washing machine & fridge 2023

    Zillow last checked:

    Listing updated:

    Listed by:

    Annie Balcerzak 410-627-8998,

    AB & Co Realtors, Inc.,

    Listing Team: The Balcerzak Group

    Bought with:

    Lindsey Brook, 663952

    Northrop Realty

    Source: Bright MLS,MLS#: MDBC2160794MLS Logo

    Facts & features

    Interior

    Bedrooms & bathrooms
    • Bedrooms: 3
    • Bathrooms: 2
    • Full bathrooms: 2
    Rooms
    • Room types: Living Room, Dining Room, Primary Bedroom, Kitchen, Family Room, Laundry, Bathroom 1, Bathroom 2, Bathroom 3
    Primary bedroom
    • Features: Flooring - HardWood
    • Level: Upper
    • Area: 168 Square Feet
    • Dimensions: 12 X 14
    Bathroom 1
    • Level: Upper
    Bathroom 2
    • Features: Flooring - HardWood
    • Level: Upper
    • Area: 143 Square Feet
    • Dimensions: 11 X 13
    Bathroom 2
    • Level: Lower
    Bathroom 3
    • Features: Flooring - HardWood
    • Level: Upper
    • Area: 80 Square Feet
    • Dimensions: 8 X 10
    Dining room
    • Features: Built-in Features, Flooring - HardWood
    • Level: Main
    • Area: 168 Square Feet
    • Dimensions: 12 X 14
    Family room
    • Features: Flooring - Carpet
    • Level: Lower
    • Area: 420 Square Feet
    • Dimensions: 15 X 28
    Kitchen
    • Features: Granite Counters
    • Level: Main
    • Area: 70 Square Feet
    • Dimensions: 7 X 10
    Laundry
    • Level: Lower
    Living room
    • Features: Flooring - HardWood
    • Level: Main
    • Area: 210 Square Feet
    • Dimensions: 14 X 15
    Heating
    • Forced Air, Natural Gas
    Cooling
    • Central Air, Electric
    Appliances
    • Included: Dishwasher, Microwave, Dryer, Exhaust Fan, Refrigerator, Washer, Water Heater, Oven/Range - Electric, Gas Water Heater
    • Laundry: In Basement, Laundry Room
    Features
    • Built-in Features, Floor Plan - Traditional, Bathroom - Tub Shower, Bathroom - Walk-In Shower, Ceiling Fan(s), Chair Railings, Dining Area, Upgraded Countertops
    • Flooring: Hardwood, Carpet, Wood
    • Basement: Full
    • Has fireplace: No
    Interior area
    • Total structure area: 1,824
    • Total interior livable area: 1,520 sqft
    • Finished area above ground: 1,216
    • Finished area below ground: 304

    Property

    Parking
    • Total spaces: 1
    • Parking features: Concrete, Off Street, On Street
    • Has uncovered spaces: Yes
    Accessibility
    • Accessibility features: None
    Features
    • Levels: Three
    • Stories: 3
    • Patio & porch: Patio, Porch
    • Exterior features: Sidewalks
    • Pool features: None
    • Fencing: Back Yard,Full
    • Has view: Yes
    • View description: Garden
    Lot
    • Size: 2,546 Square Feet
    Details
    • Additional structures: Above Grade, Below Grade
    • Parcel number: 04090902650230
    • Zoning: RESIDENTIAL
    • Special conditions: Standard

    Construction

    Type & style
    • Home type: Townhouse
    • Architectural style: Colonial
    • Property subtype: Townhouse
    Materials
    • Brick
    • Foundation: Permanent
    • Roof: Slate
    Condition
    • New construction: No
    • Year built: 1948

    Utilities & green energy

    • Sewer: Public Sewer
    • Water: Public

    Community & HOA

    Community
    • Subdivision: Rodgers Forge
    HOA
    • Has HOA: No
    Location
    • Region: Baltimore
    • Municipality: Baltimore

    Financial & listing details

    • Price per square foot: $266/sqft
    • Tax assessed value: $256,233
    • Annual tax amount: $3,552
    • Date on market: 5/14/2026
    • Listing agreement: Exclusive Right To Sell
    • Ownership: Fee Simple

    Price history

    DateEventPrice
    7/2/2026Sold$405,000$266/sqft
    Source: Bright MLS #MDBC2160794 Report a problem
    5/18/2026Listing removed$405,000+6.6%$266/sqft
    Source: Bright MLS #MDBC2160794 Report a problem
    5/14/2026Listed for sale$379,900+46.1%$250/sqft
    Source: Bright MLS #MDBC2160794 Report a problem
    1/18/2019Sold$260,000+2%$171/sqft
    Source: BHHS Homesale Realty #MDBC254512_21212 Report a problem
    12/23/2018Pending sale$255,000$168/sqft
    Source: Berkshire Hathaway HomeServices Homesale Realty #MDBC254512 Report a problem
    12/18/2018Listed for sale$255,000-3.4%$168/sqft
    Source: Berkshire Hathaway HomeServices Homesale Realty #MDBC254512 Report a problem
    10/12/2017Listing removed$1,825$1/sqft
    Source: Berkshire Hathaway HomeServices Homesale Realty #BC10060288 Report a problem
    9/27/2017Price change$1,825-2.7%$1/sqft
    Source: Berkshire Hathaway HomeServices Homesale Realty #BC10060288 Report a problem
    9/8/2017Listed for rent$1,875+4.2%$1/sqft
    Source: Berkshire Hathaway HomeServices Homesale Realty #BC10050955 Report a problem
    4/8/2014Listing removed$1,800$1/sqft
    Source: Prudential Homesale YWGC Realty #BC8249480 Report a problem
    2/14/2014Price change$1,800-2.7%$1/sqft
    Source: Prudential Homesale YWGC Realty #BC8249480 Report a problem
    1/9/2014Listed for rent$1,850$1/sqft
    Source: Prudential Homesale YWGC Realty #BC8249480 Report a problem
    6/28/2011Sold$264,000+5.6%$174/sqft
    Source: Public Record Report a problem
    11/10/2010Listing removed$250,000$164/sqft
    Source: RE/MAX Sails #BC6511597 Report a problem
    11/9/2010Listed for sale$250,000+0.8%$164/sqft
    Source: RE/MAX Sails #BC6511597 Report a problem
    12/18/2007Sold$248,000+21%$163/sqft
    Source: Public Record Report a problem
    10/29/2003Sold$205,000+73.7%$135/sqft
    Source: Public Record Report a problem
    5/8/2000Sold$118,000+5.4%$78/sqft
    Source: Public Record Report a problem
    7/17/1996Sold$112,000$74/sqft
    Source: Public Record Report a problem

    Public tax history

    YearProperty taxesTax assessment
    2025$4,792 +32.9%$309,500 +4%
    2024$3,606 +4.2%$297,500 +4.2%
    2023$3,460 +4.4%$285,500 +4.4%
    2022$3,315 +0.1%$273,500 +0.1%
    2021$3,311 +0.1%$273,200 +0.1%
    2020$3,308 +0.1%$272,900 +0.1%
    2019$3,304 +6.4%$272,600 +6.4%
    2018$3,106 +6.8%$256,233 +6.8%
    2017$2,907 -9.2%$239,867 +7.3%
    2016$3,203 $223,500
    2015$3,203 $223,500
    2014$3,203 $223,500 -6.6%
    2013-- $239,400
    2012-- $239,400
    2011-- $239,400 -9.5%
    2010-- $264,460 +8.1%
    2009-- $244,700 +8.8%
    2008-- $224,940 +9.6%
    2007-- $205,180 +15.1%
    2006-- $178,292 +17.8%
    2005-- $151,406 +21.6%
    2004-- $124,520 +4.4%
    2003-- $119,222 +4.6%
    2002-- $113,926 +4.9%
    2001-- $108,630
    Find assessor info on the county website

    Neighborhood: Rodgers Forge

    Nearby schools

    GreatSchools rating
    Schools provided by the listing agent
    • Elementary: Rodgers Forge
    • Middle: Dumbarton
    • High: Towson
    • District: Baltimore County Public Schools

    Source: Bright MLS. This data may not be complete. We recommend contacting the local school district to confirm school assignments for this home.

    Get a cash offer in 3 minutes
    Find out how much your home could sell for in as little as 3 minutes with a no-obligation cash offer.
    Estimated market value
    $405,300
    Get a cash offer in 3 minutes
    Find out how much your home could sell for in as little as 3 minutes with a no-obligation cash offer.
    Estimated market value
    $405,300