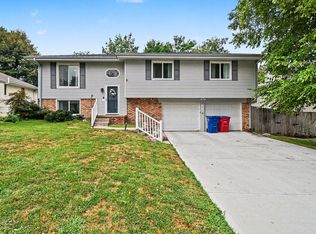
Pending
$325,000
3beds
1,964sqft
303 Overland Trl, Papillion, NE 68046
3beds
1,964sqft
Single family residence
Built in 1983
7,840 sqft
2 Attached garage spaces
$165 price/sqft
What's special
Storage shedNice sized closetsMature landscapingBeautiful paver patioLarge windowsQuartz countertopsFresh paint throughout
The perfect Papillion home awaits its new owners who can move right in and make it their own! With fresh paint throughout and newer carpet you can settle right into the spacious living space. A large family room with wood floors, brick fireplace and large windows is warm and inviting. The ...
- 23 days |
- 1,472 |
- 112 |
Likely to sell faster than
Source: GPRMLS,MLS#: 22616201
Travel times
Living Room
Kitchen
Primary Bedroom
Rec Room
Dining Room
Bedroom
Bedroom
Primary Bathroom
Greatroom
Bathroom
Zillow last checked:
Listing updated:
Listed by:
Deb Gustafson 402-213-6247,
BHHS Ambassador Real Estate,
Jessica Dembinski 402-290-4735,
BHHS Ambassador Real Estate
Source: GPRMLS,MLS#: 22616201
Facts & features
Interior
Bedrooms & bathrooms
- Bedrooms: 3
- Bathrooms: 3
- Full bathrooms: 1
- 3/4 bathrooms: 1
- 1/2 bathrooms: 1
- Main level bathrooms: 1
Primary bedroom
- Features: Wood Floor, Window Covering
- Level: Second
Bedroom 2
- Features: Wood Floor, Window Covering
- Level: Second
Bedroom 3
- Features: Wood Floor, Window Covering
- Level: Second
Primary bathroom
- Features: 3/4, Shower
Family room
- Features: Window Covering, Laminate Flooring
- Level: Main
Kitchen
- Features: Ceramic Tile Floor, Window Covering
- Level: Main
Living room
- Features: Window Covering, Fireplace, Engineered Wood
- Level: Main
Basement
- Area: 473
Heating
- Natural Gas, Forced Air
Cooling
- Central Air
Appliances
- Included: Range, Refrigerator, Washer, Dishwasher, Dryer, Disposal, Microwave
Features
- 2nd Kitchen
- Flooring: Carpet
- Windows: Window Coverings
- Basement: Daylight,Partially Finished
- Number of fireplaces: 1
- Fireplace features: Living Room, Wood Burning
Interior area
- Total structure area: 1,964
- Total interior livable area: 1,964 sqft
- Finished area above ground: 1,594
- Finished area below ground: 370
Property
Parking
- Total spaces: 2
- Parking features: Garage - Attached
- Attached garage spaces: 2
Features
- Levels: Tri-Level
- Patio & porch: Patio
- Fencing: Full
Lot
- Size: 7,840.8 Square Feet
- Dimensions: 105.7 x 78 x 105.8 x 69.6
- Features: Up to 1/4 Acre., Subdivided, Public Sidewalk, Level
Details
- Additional structures: Shed(s)
- Parcel number: 010947043
Construction
Type & style
- Home type: SingleFamily
- Architectural style: Traditional
- Property subtype: Single Family Residence
Materials
- Masonite
- Foundation: Block
- Roof: Composition
Condition
- Not New and NOT a Model
- New construction: No
- Year built: 1983
Utilities & green energy
- Sewer: Public Sewer
- Water: Public
- Utilities for property: Cable Available, Electricity Available, Natural Gas Available, Water Available, Sewer Available
Community & HOA
Community
- Subdivision: Overland Hills
HOA
- Has HOA: No
Location
- Region: Papillion
Financial & listing details
- Price per square foot: $165/sqft
- Tax assessed value: $288,012
- Annual tax amount: $4,198
- Date on market: 6/19/2026
- Listing terms: VA Loan,FHA,Conventional,Cash
- Ownership: Fee Simple
- Electric utility on property: Yes
Price history
| Date | Event | Price |
|---|---|---|
| 6/21/2026 | Pending sale | $325,000$165/sqft |
Source: | ||
| 6/19/2026 | Listed for sale | $325,000+71.5%$165/sqft |
Source: | ||
| 2/24/2017 | Sold | $189,500+1.3%$96/sqft |
Source: | ||
| 1/20/2017 | Listed for sale | $187,000+6.9%$95/sqft |
Source: Better Homes and Gardens R.E. #21701107 Report a problem | ||
| 9/26/2014 | Sold | $175,000$89/sqft |
Source: | ||
| 8/9/2014 | Listed for sale | $175,000+9.4%$89/sqft |
Source: NP Dodge Real Estate #21415030 Report a problem | ||
| 6/29/2006 | Sold | $160,000+27%$81/sqft |
Source: Public Record Report a problem | ||
| 12/11/2000 | Sold | $126,000$64/sqft |
Source: Public Record Report a problem | ||
Public tax history
| Year | Property taxes | Tax assessment |
|---|---|---|
| 2025 | $4,198 +4.9% | $288,012 +7.2% |
| 2024 | $4,004 -13.8% | $268,610 |
| 2023 | $4,648 +6.2% | $268,610 +25.2% |
| 2022 | $4,377 +4.1% | $214,481 |
| 2021 | $4,206 +2.4% | $214,481 +9.9% |
| 2020 | $4,105 +4.6% | $195,243 +6.1% |
| 2019 | $3,925 +4.7% | $183,933 +4.7% |
| 2018 | $3,747 +9.4% | $175,601 +9.4% |
| 2017 | $3,424 +5.5% | $160,488 +5.3% |
| 2016 | $3,247 | $152,432 +0.5% |
| 2015 | $3,247 +8.5% | $151,678 +8.4% |
| 2014 | $2,992 | $139,935 +1.4% |
| 2012 | $2,992 +5.9% | $137,944 -0.7% |
| 2011 | $2,827 +0.5% | $138,970 -0.5% |
| 2010 | $2,813 +0.7% | $139,730 -0.4% |
| 2009 | $2,792 +2.1% | $140,245 -1.3% |
| 2008 | $2,736 -1.9% | $142,070 +1.2% |
| 2007 | $2,789 +1.9% | $140,349 +2.9% |
| 2006 | $2,737 +0.4% | $136,348 +3% |
| 2005 | $2,727 | $132,416 +6.2% |
| 2004 | $2,727 -2.6% | $124,742 +0.9% |
| 2003 | $2,799 +11.1% | $123,624 +4.3% |
| 2002 | $2,518 +2% | $118,505 +2.2% |
| 2001 | $2,469 +9.5% | $115,931 +6.2% |
| 2000 | $2,254 | $109,149 |
| 1999 | -- | $109,149 |
Find assessor info on the county website
Monthly payment
Est. payment
$2,099/mo
Principal & interest
$1633
Property taxes
$466
Estimated market value
$327,400
$311,000 - $344,000
$2,378/mo
Climate risks
Explore flood, wildfire, and other predictive climate risk information for this property on First Street®️.
Neighborhood: 68046
Nearby schools
Trumble Park Elementary School
Grades PK-6 • 0.6 miles8/10
GreatSchools® Rating
Test Score Rating
7/10Academic Progress Rating
7/10Papillion Junior High School
Grades 7-8 • 0.6 miles6/10
GreatSchools® Rating
Test Score Rating
7/10Academic Progress Rating
4/10Papillion-La Vista South High School
Grades 9-12 • 1.6 miles9/10
GreatSchools® Rating
College Readiness Rating
9/10- Nebraska
- Sarpy County
- Papillion
- 68046
- 303 Overland Trl