Skip main navigation
Sold for $552,500
  • $552,500

    303 Pansy Place Court, Hubert, NC 28539

    4beds
    3,250sqft
    Single Family Residence
    Built in 2018
    1.88 Acres Lot
    $588,200 Zestimate®
    $170/sqft
    $2,807 Estimated rent

    Home value

    $588,200

    $559,000 - $618,000

    $2,807/mo

    Zestimate® history
    Loading
    Loading...

    Owner options

    List your home for rent

    $2,807/mo

    Rent Zestimate®

    Find your next renter with Zillow Rental Manager. Plus, with online applications, you can quickly screen prospective tenants – for free.

    Learn more

    $2,807/mo

    Rent Zestimate®

    Refinance and save

    $3,271/mo

    Est. payment

    Refinancing to a lower rate could help reduce your monthly payments and save thousands over the life of the loan.

    See today's rates

    $3,271/mo

    Est. payment

    Explore your selling options

    Work with a Zillow partner agent

    Leverage their expertise and Zillow's premium Showcase listings to get your home seen by more buyers.

    Get started

    List with your own agent

    Get your home in front of millions of buyers by listing it on Zillow.

    Learn how to do it

    Sell it yourself

    Take full control of how buyers see your home on Zillow by listing For Sale by Owner (FSBO).

    List your home

    What's special

    Lovely gas fireplaceHigh ceilingsManicured yardBack and side yardsGranite countertopsUpgraded light fixturesTray ceiling
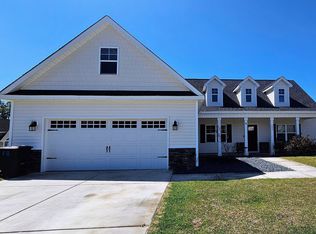
    This stunning home, in the highly desirable Peytons Ridge neighborhood, is situated on nearly 2 acres in a cul-de-sac! The sellers carefully considered every detail during construction and selected the best finishes and upgrades for almost every aspect of this home. The minute you pull into the driveway, you know this property has been loved and cared for by the beautifully landscaped and manicured yard. When you walk through the front door, the beautiful layout and finishes are immediately apparent, and you will be able to envision entertaining friends and family in the gorgeous space. High ceilings and large windows allow for tons of natural light. The family room has a lovely gas fireplace and is adjoined to a beautiful kitchen with granite countertops, tile backsplash, upgraded light fixtures, a breakfast nook and butler's pantry! There is one bedroom, a full bath, and a mudroom on the first floor as well. The second floor has two bedrooms, a full bathroom with double vanity, laundry room, two walk in closets and a spacious master suite which has a tray ceiling, double-vanity, walk-in shower, and a tub. The third-floor bonus room is perfect for an office, workout room, or playroom, with a big storage closet. Off the kitchen is a large screened in porch with a ceiling fan. You can walk right out to the expansive deck, overlooking the back and side yards, perfect for grilling and relaxing most of the year. This property is an incredible opportunity and will be a wonderful home to its new family. Schedule your showing as soon as possible!

    Zillow last checked:

    Listing updated:

    Listed by:

    Bradberry Garner Real Estate 252-515-0552,

    Keller Williams Crystal Coast

    Bought with:

    George Martin, 338458

    Bogue Banks Realty, Inc

    Source: Hive MLS,MLS#: 100393042MLS LogoOriginating MLS: Carteret County Association of Realtors

    Facts & features

    Interior

    Bedrooms & bathrooms
    • Bedrooms: 4
    • Bathrooms: 3
    • Full bathrooms: 3
    Primary bedroom
    • Level: Non Primary Living Area
    Dining room
    • Features: Formal
    Heating
    • Heat Pump, Electric
    Cooling
    • Central Air
    Appliances
    • Included: Electric Cooktop, Built-In Microwave, Dishwasher, Wall Oven
    • Laundry: Dryer Hookup, Washer Hookup, Laundry Room
    Features
    • Walk-in Closet(s), Tray Ceiling(s), High Ceilings, Solid Surface, Kitchen Island, Ceiling Fan(s), Pantry, Walk-in Shower, Blinds/Shades, Gas Log, Walk-In Closet(s)
    • Flooring: Carpet, Tile, Wood
    • Doors: Storm Door(s)
    • Basement: None
    • Has fireplace: Yes
    • Fireplace features: Gas Log
    Interior area
    • Total structure area: 3,250
    • Total interior livable area: 3,250 sqft

    Property

    Parking
    • Total spaces: 2
    • Parking features: Paved
    • Uncovered spaces: 2
    Accessibility
    • Accessibility features: None
    Features
    • Levels: Three Or More
    • Stories: 3
    • Patio & porch: Covered, Deck, Porch, Screened
    • Exterior features: Storm Doors
    • Pool features: None
    • Fencing: None
    • Waterfront features: None
    Lot
    • Size: 1.88 Acres
    • Features: Cul-De-Sac
    Details
    • Parcel number: 534501491371
    • Zoning: R
    • Special conditions: Standard

    Construction

    Type & style
    • Home type: SingleFamily
    • Property subtype: Single Family Residence
    Materials
    • Vinyl Siding
    • Foundation: Slab
    • Roof: Architectural Shingle
    Condition
    • New construction: No
    • Year built: 2018

    Utilities & green energy

    • Sewer: Septic Tank
    • Water: Public
    • Utilities for property: Water Available

    Community & neighborhood

    Security
    • Security features: Security Lights, Security System, Smoke Detector(s)
    Location
    • Region: Hubert
    • Subdivision: Peyton's Ridge

    HOA & financial

    HOA
    • Has HOA: Yes
    • HOA fee: $216 monthly
    • Amenities included: Maintenance Grounds, Picnic Area, Playground
    • Association name: Advantage Gold Realty
    • Association phone: 910-353-2001

    Other

    Other facts
    • Listing agreement: Exclusive Right To Sell
    • Listing terms: Cash,Conventional,FHA,VA Loan
    • Road surface type: Paved

    Price history

    DateEventPrice
    9/15/2023Sold$552,500-3.1%$170/sqft
    Source: Hive MLS #100393042 Report a problem
    7/26/2023Pending sale$569,900$175/sqft
    Source: Hive MLS #100393042 Report a problem
    7/19/2023Price change$569,900-2.6%$175/sqft
    Source: Hive MLS #100393042 Report a problem
    7/5/2023Listed for sale$584,900+78.3%$180/sqft
    Source: Hive MLS #100393042 Report a problem
    1/3/2019Sold$328,000+681%$101/sqft
    Source: Public Record Report a problem
    5/17/2018Sold$42,000$13/sqft
    Source: Public Record Report a problem

    Public tax history

    YearProperty taxesTax assessment
    2025$2,870 $438,192
    2024$2,870 $438,192
    2023$2,870 0%$438,192
    2022$2,870 +35.5%$438,192 +45.9%
    2021$2,118 $300,400
    2020$2,118 $300,400
    2019$2,118 $300,400
    2018-- --

    Find assessor info on the county website

    Neighborhood: 28539

    Nearby schools

    GreatSchools rating
    Get a cash offer in 3 minutes
    Find out how much your home could sell for in as little as 3 minutes with a no-obligation cash offer.
    Estimated market value
    $588,200
    Get a cash offer in 3 minutes
    Find out how much your home could sell for in as little as 3 minutes with a no-obligation cash offer.
    Estimated market value
    $588,200