Now available for immediate occupancy. Tour by appointment only.
The application must be fully completed and submitted to Management at least 20 business days prior to the proposed lease start date to allow for timely review and processing.
SIGNATURE RESIDENCE FEATURES
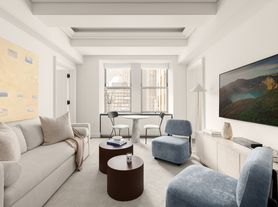
Own a piece of the legacy at Waldorf Astoria Residences New York. Residence 4201 captures open, city and southern views, including the world-renowned Chrysler Building. Designed by internationally acclaimed designer Jean-Louis Deniot, residences combine modern comfort with signature features such as a dedicated Concierge Closet and keyless entry with opulent details like ceiling coves, herringbone floors, oversized custom-paneled doors, spacious walk-in closets, and grand entry foyers with marble floors and brass inlays.
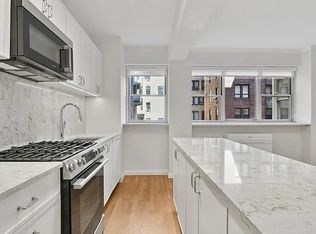
A separate windowed eat-in kitchen, features wood and lacquer cabinetry custom-designed by Deniot and fabricated by Molteni&C, cleverly concealing a top-of-the-line appliance suite by Gaggenau that includes a four-burner gas cooktop with oven and fully vented range hood, separate refrigerator and freezer, speed oven and dishwasher. Polished Quartzite Arabescato backsplash and countertops with beveled edges are enhanced by polished nickel fixtures.
The elegant bathroom features floor-to-ceiling honed white Bianca Carrara marble slab walls and radiant heated custom designed mosaic marble tile floor. A custom vanity with polished Luna Gray marble countertop, elegant stainless-steel legs, and lighting provides exceptional storage complementing a medicine cabinet with lighting, mirror, and concealed electric outlet.
The powder room, located discreetly off the foyer, features a wall-mounted marble vanity and antique bronze fixtures.
50,000 SQ FT OF PRIVATE RESIDENTIAL AMENITIES
Two private entrances separate from the hotel including a porte cochere with valet service
24-hour concierge, doormen and lobby desk attendants
25-meter Starlight Pool
Fitness center with private training studios
Wellness lounges with sauna, steam room, treatment and changing rooms
The Empire Club
Winter Garden lounge with bar
Starlight Lounge with bar
Starlight Terrace, which includes two kitchens and multiple seating areas overlooking Park Avenue
Park Avenue Lounge
Grand Salon for private functions and equipped with adjacent catering kitchen
Presidential Library and Bar
The Chrysler Room, a private dining room with adjacent demonstration kitchen and catering kitchen
The Cue Club
Monte Carlo Gaming Room
Monaco Bar
Stage & Screen Theater
Fees & Deposits (Payable to The Residential Section of 301 Park Avenue Condominium):
Application Fee: $800
Condominium Leasing Fee which is equivalent to one month of common charges: $1,847.42
Move-In Fee: $750
Move-Out Fee: $750
Move-In Deposit: $2,500 (refundable, used to cover potential damage to common areas)
UNFURNISHED *Photos virtually staged to envision the true potential and layout of each room
Apartment for rent
$14,990/moFees may apply
303 Park Ave, Unit 4201, New York, NY 10022
1beds
814sqft
Price may not include required fees and charges. Learn more|
Apartment
Available now
Cats, dogs OK
Air conditioner, central air
In unit laundry
Valet parking
Central
What's special
Speed oven and dishwasherOversized custom-paneled doorsDedicated concierge closetSpacious walk-in closetsSeparate refrigerator and freezerHerringbone floorsPolished nickel fixtures
- 18 days |
- -- |
- -- |
Zillow last checked:
Listing updated:
Travel times

Let’s turn your rent into credit progress
Build credit history with every on-time payment and get credit for the payment you’re already making.
Facts & features
Interior
Bedrooms & bathrooms
- Bedrooms: 1
- Bathrooms: 2
- Full bathrooms: 1
- 1/2 bathrooms: 1
Heating
- Central
Cooling
- Air Conditioner, Central Air
Appliances
- Included: Dishwasher, dryer, washer
- Laundry: In Unit
Features
- Elevator, Storage
Interior area
- Total interior livable area: 814 sqft
Property
Parking
- Parking features: Valet
- Details: Contact manager
Features
- Patio & porch: Deck, Patio
- Exterior features: Bike Room, Childrens Playroom, Fios Available, Garden, Gated Community, Live In Super, Media Room, Package Room, Pied A Terre, Public Outdoor Space, Storage
- Pool features: Pool
- Has view: Yes
- View description: City View
Lot
- Features: Garden
Details
- Additional structures: Storage
Construction
Type & style
- Home type: Apartment
- Property subtype: Apartment
Building
Management
- Pets allowed: Yes
Community & HOA
Community
- Features: Fitness Center, Gated, Pool
HOA
- Amenities included: Concierge, Fitness Center, Laundry, Parking, Pool, Storage
Location
- Region: New York
Financial & listing details
- Lease term: Contact For Details
Price history
| Date | Event | Price |
|---|---|---|
| 8/31/2026 | Price change | $14,990-6.3%$18/sqft |
Source: Zillow Rentals Report a problem | ||
| 8/15/2026 | Listed for rent | $16,000$20/sqft |
Source: Zillow Rentals Report a problem | ||
| 8/4/2026 | Sold | $3,130,000$3,845/sqft |
Source: StreetEasy #S1841218 Report a problem | ||
Neighborhood: Midtown
Nearby schools
GreatSchools rating
- 8/10Ps 59 Beekman Hill InternationalGrades: PK-5Distance: 0.5 mi
- 8/10Jhs 104 Simon BaruchGrades: 6-8Distance: 1.5 mi
- 8/10Art and Design High SchoolGrades: 9-12Distance: 0.5 mi
Nearby apartments for rent


Similar homes for rent



There are 6 available units in this apartment building