Own one of Princeton's most historic homes! This 5 bedroom, 2 1/2 bath, 4024 sq. ft. home is a gorgeous work of art! The foyer features an ornate stairway with a wooden church bench at the bottom. Original hardwood floors run throughout most of the home. Double doors from the foyer lead into the parlor. This room is centered around a decorative fireplace with a marble mantel. A unique "box bay" window has lattice woodwork and its own pocket doors. The floor is inlaid with a "border and field" wooden parquet border. Another set of pocket doors lead to the sitting room. This room has a beautiful bay window, a stained glass window hanging, 7 layer crown molding, and more pocket doors with etched glass. The baby grand piano is right at home in front of the bay window and will stay with the property. The dining room has French doors with etched glass and chair rail with wood wainscoting. The dining table will seat plenty of guests in this 28 ft. long room! The living room is an inviting place to relax after dinner. A beamed ceiling, built in bookcases, window seats and a gas fireplace make this a warm and welcoming retreat. Like to cook? This may be the kitchen of your dreams. SS appliances (including new "smart frig"), granite counter tops, soft close cherry cabinets and a high end stove complete with "pot filler" faucet are all here. 5 bedrooms, 2 full baths and a laundry room are all located upstairs. The basement is huge and provides plenty of storage. The detached, two-story garage has radiant in-floor heat and 3 parking bays. In addition, the main floor houses a hobby room, 4 season room plumbed for a hot tub and another room plumbed for a bath. The second floor has been totally renovated into a loft apartment! There is a full kitchen, laundry, and beautiful bath with accessible shower--a perfect in-law suite or guest house! Two platform lifts have been installed. One is inside the garage to service the apartment and the other is outside the main home to provide access to one of the back doors. Approximately 5 additional acres is also available for sale. This is only the second time this property has been offered on the open market. Homes like this are a rare treasure! Take the virtual tour included with this listing!
Closed
$425,000
303 Park Ave W, Princeton, IL 61356
5beds
4,024sqft
Single Family Residence
Built in 1876
0.92 Acres Lot
$454,100 Zestimate®
$106/sqft
$2,564 Estimated rent
Home value
$454,100
Estimated sales range
Not available
$2,564/mo
Zestimate® history
Owner options
List your home for rent
$2,564/mo
Rent Zestimate®
Find your next renter with Zillow Rental Manager. Plus, with online applications, you can quickly screen prospective tenants – for free.
$2,564/mo
Rent Zestimate®
Refinance and save
$3,046/mo
Est. payment
Refinancing to a lower rate could help reduce your monthly payments and save thousands over the life of the loan.
$3,046/mo
Est. payment
Explore your selling options
Work with a Zillow partner agent
Leverage their expertise and Zillow's premium Showcase listings to get your home seen by more buyers.
Get startedList with your own agent
Get your home in front of millions of buyers by listing it on Zillow.
Learn how to do itSell it yourself
Take full control of how buyers see your home on Zillow by listing For Sale by Owner (FSBO).
List your homeWhat's special
Radiant in-floor heatHobby roomStained glass windowOriginal hardwood floorsDetached two-story garageBeamed ceilingLoft apartment
Zillow last checked:
Listing updated:
Listed by:
Kaye Pearson 815-866-7783,
Landmark Realty Of Illinois LLC
Bought with:
Kaye Pearson
Landmark Realty Of Illinois LLC
Source: MRED as distributed by MLS GRID,MLS#: 12110542
Facts & features
Interior
Bedrooms & bathrooms
- Bedrooms: 5
- Bathrooms: 3
- Full bathrooms: 2
- 1/2 bathrooms: 1
Rooms
- Room types: Bedroom 5, Foyer, Sitting Room, Den
Primary bedroom
- Features: Flooring (Hardwood), Bathroom (Full)
- Level: Second
- Area: 288 Square Feet
- Dimensions: 16X18
Bedroom 2
- Features: Flooring (Hardwood)
- Level: Second
- Area: 182 Square Feet
- Dimensions: 13X14
Bedroom 3
- Features: Flooring (Hardwood)
- Level: Second
- Area: 216 Square Feet
- Dimensions: 12X18
Bedroom 4
- Features: Flooring (Hardwood)
- Level: Second
- Area: 204 Square Feet
- Dimensions: 12X17
Bedroom 5
- Features: Flooring (Carpet)
- Level: Second
- Area: 192 Square Feet
- Dimensions: 12X16
Den
- Features: Flooring (Hardwood)
- Level: Main
- Area: 270 Square Feet
- Dimensions: 15X18
Dining room
- Features: Flooring (Hardwood)
- Level: Main
- Area: 336 Square Feet
- Dimensions: 12X28
Foyer
- Features: Flooring (Hardwood)
- Level: Main
- Area: 204 Square Feet
- Dimensions: 12X17
Kitchen
- Features: Kitchen (Eating Area-Breakfast Bar, Eating Area-Table Space, Island, Pantry-Closet, Granite Counters, Pantry, Updated Kitchen), Flooring (Ceramic Tile)
- Level: Main
- Area: 384 Square Feet
- Dimensions: 16X24
Laundry
- Features: Flooring (Other)
- Level: Second
- Area: 120 Square Feet
- Dimensions: 10X12
Living room
- Features: Flooring (Hardwood)
- Level: Main
- Area: 510 Square Feet
- Dimensions: 17X30
Sitting room
- Features: Flooring (Hardwood)
- Level: Main
- Area: 252 Square Feet
- Dimensions: 14X18
Heating
- Natural Gas, Steam
Cooling
- Central Air
Appliances
- Included: Double Oven, Microwave, Dishwasher, High End Refrigerator, Washer, Dryer, Stainless Steel Appliance(s), Oven, Gas Cooktop
- Laundry: Upper Level
Features
- In-Law Floorplan, Built-in Features, Bookcases, High Ceilings, Historic/Period Mlwk, Beamed Ceilings, Granite Counters, Separate Dining Room
- Flooring: Hardwood, Carpet
- Basement: Unfinished,Full
- Attic: Interior Stair,Unfinished
- Number of fireplaces: 3
- Fireplace features: Gas Log, Gas Starter, Living Room, Master Bedroom, Other
Interior area
- Total structure area: 6,067
- Total interior livable area: 4,024 sqft
Property
Parking
- Total spaces: 3
- Parking features: Asphalt, Concrete, Circular Driveway, Garage Door Opener, Heated Garage, Garage, On Site, Garage Owned, Detached
- Garage spaces: 3
- Has uncovered spaces: Yes
Accessibility
- Accessibility features: Pocket Door(s), Bath Grab Bars, Accessible Elevator Installed, Accessible Full Bath, Disability Access
Features
- Stories: 2
- Patio & porch: Deck, Patio, Porch
Lot
- Size: 0.92 Acres
- Dimensions: 124 X 322
- Features: Backs to Open Grnd
Details
- Additional structures: Guest House, See Remarks
- Parcel number: 1616301023
- Special conditions: None
Construction
Type & style
- Home type: SingleFamily
- Property subtype: Single Family Residence
Materials
- Vinyl Siding, Wood Siding
- Foundation: Brick/Mortar
- Roof: Asphalt
Condition
- New construction: No
- Year built: 1876
- Major remodel year: 2003
Utilities & green energy
- Electric: Circuit Breakers
- Sewer: Public Sewer
- Water: Public
Community & HOA
Community
- Features: Curbs, Sidewalks, Street Lights, Street Paved
HOA
- Services included: None
Location
- Region: Princeton
Financial & listing details
- Price per square foot: $106/sqft
- Tax assessed value: $22,218
- Annual tax amount: $12,162
- Date on market: 7/18/2024
- Listing terms: Contract
- Ownership: Fee Simple
Price history
| Date | Event | Price |
|---|---|---|
| 3/31/2025 | Sold | $425,000-5.6%$106/sqft |
Source:  MRED as distributed by MLS GRID #12110542 Report a problem MRED as distributed by MLS GRID #12110542 Report a problem | ||
| 2/26/2025 | Contingent | $450,000$112/sqft |
Source: MRED as distributed by MLS GRID #12110542 Report a problem | ||
| 2/13/2025 | Listed for sale | $450,000$112/sqft |
Source: MRED as distributed by MLS GRID #12110542 Report a problem | ||
| 1/24/2025 | Contingent | $450,000$112/sqft |
Source: MRED as distributed by MLS GRID #12110542 Report a problem | ||
| 11/14/2024 | Price change | $450,000-5.3%$112/sqft |
Source: MRED as distributed by MLS GRID #12110542 Report a problem | ||
| 9/27/2024 | Price change | $475,000-9.5%$118/sqft |
Source: MRED as distributed by MLS GRID #12110542 Report a problem | ||
| 7/18/2024 | Listed for sale | $525,000-16%$130/sqft |
Source: MRED as distributed by MLS GRID #12110542 Report a problem | ||
| 7/18/2024 | Listing removed | -- |
Source: MRED as distributed by MLS GRID #12091727 Report a problem | ||
| 7/8/2024 | Listed for sale | $625,000+30.2%$155/sqft |
Source: MRED as distributed by MLS GRID #12091727 Report a problem | ||
| 2/4/2022 | Sold | $480,000+7.9%$119/sqft |
Source: MRED as distributed by MLS GRID #11271643 Report a problem | ||
| 12/29/2021 | Contingent | $445,000$111/sqft |
Source: MRED as distributed by MLS GRID #11271643 Report a problem | ||
| 11/16/2021 | Listed for sale | $445,000-10.1%$111/sqft |
Source: MRED as distributed by MLS GRID #11271643 Report a problem | ||
| 11/5/2021 | Listing removed | -- |
Source: MRED as distributed by MLS GRID #11086003 Report a problem | ||
| 8/9/2021 | Price change | $495,000-5.7%$123/sqft |
Source: MRED as distributed by MLS GRID #11086003 Report a problem | ||
| 5/13/2021 | Listed for sale | $525,000$130/sqft |
Source: MRED as distributed by MLS GRID #11086003 Report a problem | ||
Public tax history
| Year | Property taxes | Tax assessment |
|---|---|---|
| 2024 | $622 +6.7% | $7,406 +8.6% |
| 2023 | $583 +5.8% | $6,821 +6.7% |
| 2022 | $551 +2.3% | $6,395 +5.6% |
| 2021 | $539 | $6,054 +3.8% |
| 2020 | -- | $5,832 +1.2% |
| 2019 | -- | $5,762 +1.7% |
| 2018 | -- | $5,663 -0.4% |
| 2017 | -- | $5,683 +2.7% |
| 2016 | -- | $5,535 |
| 2015 | -- | -- |
| 2014 | -- | $5,439 -0.5% |
| 2013 | -- | $5,469 -0.3% |
| 2012 | -- | $5,485 -0.6% |
| 2011 | -- | $5,520 -1.6% |
| 2010 | -- | $5,611 -0.1% |
| 2009 | -- | $5,616 +4.4% |
| 2008 | -- | $5,380 |
Find assessor info on the county website
Neighborhood: 61356
Nearby homes
- $390,500-- bd-- ba-- sqft303 Park Ave W, Princeton, IL 61356Off Market
- $522,0004 bd4 ba4.3k sqft223 Park Ave W, Princeton, IL 61356Off Market
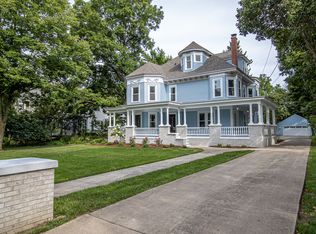
- $375,700-- bd-- ba-- sqft309 Park Ave W, Princeton, IL 61356Off Market
- $311,8004 bd2 ba2.8k sqft215 Park Ave W, Princeton, IL 61356Off Market

- $272,800-- bd-- ba-- sqft323 Park Ave W, Princeton, IL 61356Off Market
- $148,6004 bd2 ba1.3k sqft626 S 1st St, Princeton, IL 61356Off Market
- $235,700-- bd-- ba-- sqft205 Park Ave W, Princeton, IL 61356Off Market
- $95,0005 bd3 ba2.1k sqft620 S 1st St, Princeton, IL 61356Sold
Nearby schools
GreatSchools rating
- 5/10Logan Jr High SchoolGrades: 5-8Distance: 0.4 mi
- 7/10Princeton High SchoolGrades: 9-12Distance: 0.6 mi
- 7/10Lincoln Elementary SchoolGrades: 3-4Distance: 0.5 mi
Schools provided by the listing agent
- Elementary: Multiple Selection
- Middle: Logan Junior High School
- High: Princeton High School
- District: 115
Source: MRED as distributed by MLS GRID. This data may not be complete. We recommend contacting the local school district to confirm school assignments for this home.


Get pre-qualified for a loan
At Zillow Home Loans, we can pre-qualify you in as little as 5 minutes with no impact to your credit score.An equal housing lender. NMLS #10287.
- Illinois
- Bureau County
- Princeton
- 61356
- 303 Park Ave W
Nearby cities
Nearby zip codes
Other Princeton Topics
