Set on approximately 3.9 acres in Chesterfield, 303 Park Lane offers a traditional brick home with room to enjoy both the interior and the property around it. The home features three bedrooms, two full baths, and a comfortable mix of formal and casual living spaces. Mature shade trees, established landscaping, a covered front porch, and multiple accessory buildings give the property an established, welcoming setting. The home is located along a neighborhood street with access to area shopping, dining, healthcare, and schools. Inside, the one-story layout offers a variety of spaces that can be used in different ways. The foyer opens to a formal living room, formal dining room, den, Carolina room/sunroom, breakfast nook, and a separate laundry room with sink. The den features a fireplace and built-ins, while the dining room includes additional built-in cabinetry. Ornate molding and fluted columns at the entry add traditional character to the home. The kitchen features wood cabinetry, a tile backsplash, range, dishwasher, and garbage disposal. Just off the kitchen, the breakfast nook provides a convenient space for casual dining, while the approximately 24' x 11' sunroom adds another comfortable area to relax, gather, or enjoy views of the property. The breakfast nook and sunroom were added in 2015. Outside, the property offers even more usable space. A covered front porch, patio, concrete driveway, sidewalk, and attached two-car garage provide everyday convenience. The property also includes workshops, RV storage/carport, a double metal carport, and additional accessory buildings offering space for storage, projects, hobbies, equipment, and vehicles. The property includes three parcels, creating additional outdoor space around the home. This offering includes TMS #189-013-002-018 and TMS #189-013-002-015 in addition to the home parcel. The Charlotte metropolitan area is approximately an hour's drive away, adding convenient access to additional shopping, dining, entertainment, services, and other opportunities while still allowing you to enjoy the space and setting of Chesterfield. **DISCLAIMER** Information is for reference only and may change or be inaccurate; no warranty is made. Photos/remarks may be digitally enhanced, virtually staged, or AI-assisted and may not reflect current conditions. Buyer/buyer’s agent to verify all material facts (incl. sq ft, dimensions, acreage, taxes, schools, HOA, C&Rs, zoning, permits/utilities). Not an offer; subject to seller acceptance and a fully executed contract. Buyer or representative responsible for verifying all pertinent information.
For sale
$369,000
303 Park Ln, Chesterfield, SC 29709
3beds
2,498sqft
Single Family Residence
Built in 1972
3.9 Acres Lot
$360,300 Zestimate®
$148/sqft
$-- HOA
What's special
Covered front porchViews of the propertyTraditional brick homeMultiple accessory buildingsOne-story layoutThree bedroomsMature shade trees
- 30 days
- 699
- 61
Likely to sell faster than
Zillow last checked:
Listing updated:
Listed by:
Tonya H Michael 843-910-0929,
United Country Real Estate The Michael Group
Source: Pee Dee Realtor Association,MLS#: 2603417
Facts & features
Interior
Bedrooms & bathrooms
- Bedrooms: 3
- Bathrooms: 2
- Full bathrooms: 2
Heating
- Heat Pump, Other
Cooling
- Heat Pump
Appliances
- Included: Disposal, Dishwasher, Range, Other
- Laundry: Wash/Dry Cnctn.
Features
- Ceiling Fan(s), Other
- Flooring: Carpet, Tile
- Number of fireplaces: 1
- Fireplace features: 1 Fireplace, Den
Interior area
- Total structure area: 2,498
- Total interior livable area: 2,498 sqft
Property
Parking
- Total spaces: 2
- Parking features: Attached, Carport, Detached, Other
- Attached garage spaces: 2
- Has carport: Yes
Features
- Patio & porch: Porch
- Exterior features: Storage, Other, Other Covered Outdoor Space (See Remarks)
Lot
- Size: 3.9 Acres
- Features: Other/See Remarks
Details
- Additional structures: Workshop
- Parcel number: 189013002011 see notes
Construction
Type & style
- Home type: SingleFamily
- Architectural style: Colonial
- Property subtype: Single Family Residence
Materials
- Brick Veneer
- Foundation: Crawl Space
- Roof: Shingle
Condition
- Year built: 1972
Utilities & green energy
- Sewer: Public Sewer
- Water: Public
Community & HOA
Community
- Subdivision: City
Location
- Region: Chesterfield
Financial & listing details
- Price per square foot: $148/sqft
- Tax assessed value: $233,500
- Annual tax amount: $1,400
- Date on market: 8/20/2026
Estimated market value
$360,300
$342,000 - $378,000
$1,265/mo
Price history
| Date | Event | Price |
|---|---|---|
| 8/20/2026 | Listed for sale | $369,000+106.1%$148/sqft |
Source:  Pee Dee Realtor Association #2603417 Report a problem Pee Dee Realtor Association #2603417 Report a problem | ||
| 11/8/2011 | Sold | $179,000+1.1%$72/sqft |
Source: Public Record Report a problem | ||
| 9/14/2005 | Sold | $177,000$71/sqft |
Source: Public Record Report a problem | ||
Public tax history
| Year | Property taxes | Tax assessment |
|---|---|---|
| 2025 | $1,022 +19.3% | $8,660 +14.9% |
| 2024 | $857 -8.4% | $7,540 |
| 2023 | $935 -7.4% | $7,540 |
| 2022 | $1,010 +12.7% | $7,540 |
| 2021 | $896 | $7,540 |
| 2020 | -- | $7,540 |
| 2018 | -- | $7,540 |
| 2015 | $818 | $7,540 +5.9% |
| 2014 | $818 | $7,120 |
| 2010 | $818 | $7,120 |
Find assessor info on the county website
Monthly payment
Est. payment
Payment breakdown
Explore the cost of this home by adjusting the details. Changes won't be saved.Climate risks
Neighborhood: 29709
Nearby schools
Schools provided by the listing agent
- Elementary: Chesterfield El
- Middle: Chesterfield-Ruby Middle School
- High: Chesterfield Hi
Source: Pee Dee Realtor Association. This data may not be complete. We recommend contacting the local school district to confirm school assignments for this home.
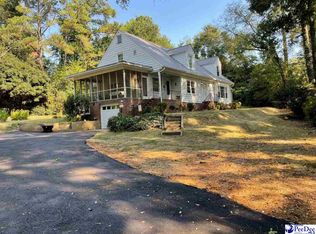
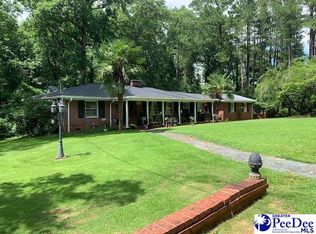
Similar homes
- $249,0003 bd2 ba1.4k sqft853 Highway 145 N, Chesterfield, SC 29709For Sale
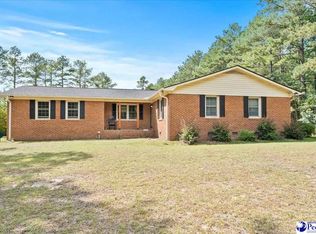
 MLS ID #2603728, Mary D Anderson, Lewis Realty. Pee Dee Realtor Association
 - $249,0004 bd2 ba1.5k sqft132 Teal Ave, Chesterfield, SC 29709For Sale
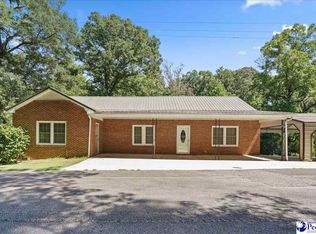 MLS ID #2603618, Anna B Michael, Exp Realty Greyfeather Group. Pee Dee Realtor Association
 - $299,9006 bd3 ba2.5k sqft3477 S Highway 102, Chesterfield, SC 29709For Sale
 MLS ID #2601130, Riley Allen, Lewis Realty. Pee Dee Realtor Association
 - $260,0003 bd2 ba1.4k sqft405 Watson Hill Ln, Chesterfield, SC 29709For Sale
 MLS ID #4400349, Farrah Hall, Costello Real Estate and Investments LLC. Canopy MLS as distributed by MLS GRID
 - $204,9003 bd2 ba1.6k sqft200 River Dr, Chesterfield, SC 29709For SaleMLS ID #2602135, Blake Jacobs, Palmetto Realty Chesterfield. Pee Dee Realtor Association
- $339,5003 bd2 ba1.9k sqft332 Ridge Rd, Cheraw, SC 29520For SaleMLS ID #2603792, Blake Jacobs, Palmetto Realty Chesterfield. Pee Dee Realtor Association
- $449,9003 bd3 ba1.8k sqft9779 State Highway 742 S, Morven, NC 28119For SaleMLS ID #4423886, Tina Hunter Howell, Hunter Homes Realty. Canopy MLS as distributed by MLS GRID
- $370,0003 bd2 ba2.3k sqft109 Mason Dr, Cheraw, SC 29520For SaleMLS ID #2601062, Connie Carroll, Shoreline Realty. Pee Dee Realtor Association
- $379,5003 bd3 ba1.9k sqft72 Churchill Rd, Cheraw, SC 29520For SaleMLS ID #2603009, Jill K Perry, Palmetto Realty Chesterfield. Pee Dee Realtor Association
- $239,0004 bd2 ba2.1k sqft3656 Highway 177, Wallace, SC 29596For SaleMLS ID #2603763, Tonya H Michael, United Country Real Estate The Michael Group. Pee Dee Realtor Association
- $365,0004 bd3 ba2.5k sqft1108 Evans Mill Rd, Pageland, SC 29728For SaleMLS ID #4369888, Melanie Outlaw, Northgroup Real Estate. Canopy MLS as distributed by MLS GRID
- $384,0003 bd3 ba2.1k sqft2384 Highway 52 S, Cheraw, SC 29520For SaleMLS ID #2602423, Tonya H Michael, United Country Real Estate The Michael Group. Pee Dee Realtor Association
- $359,0004 bd3 ba3k sqft225 Hawthorne Ln, Cheraw, SC 29520For SaleMLS ID #2601639, Tonya H Michael, United Country Real Estate The Michael Group. Pee Dee Realtor Association
- $254,5003 bd2 ba1.6k sqft280 W Main St, Ruby, SC 29741For SaleMLS ID #2603235, Ronald Beck, Lewis Realty. Pee Dee Realtor Association
- $254,5003 bd2 ba1.6k sqft280 W Main St, Ruby, SC 29741For SaleMLS ID #4412532, Ronald Beck, Lewis Realty. Canopy MLS as distributed by MLS GRID
- $420,0004 bd4 ba3.2k sqft206 Elizabeth Dr, Cheraw, SC 29520For SaleMLS ID #2602452, Tonya H Michael, United Country Real Estate The Michael Group. Pee Dee Realtor Association
- $285,0003 bd2 ba1.7k sqft531 Bridlewood Rd, Cheraw, SC 29520For SaleMLS ID #2603663, Robin Poole, Exp Realty, Llc. Pee Dee Realtor Association
- $329,9004 bd3 ba2.1k sqft14 Hamden Cir, Cheraw, SC 29520For SaleMLS ID #4393268, Sharon Holden, Southern Properties Realty. Canopy MLS as distributed by MLS GRID
