Welcome to your private waterfront retreat in the heart of Woodbridge. This stunning home offers three spacious bedrooms, each with its own full ensuite bath, giving every family member or guest the comfort and privacy they deserve. The primary suite features a luxurious bathroom with separate vanities, a walk-in shower, a relaxing garden tub, and a two generous walk-in closets.
An additional office off the main hall could easily serve as a fourth bedroom, with a convenient half bath just steps away. Perfect for multigenerational living, this thoughtful layout blends function, flexibility, and elegance throughout.
The open living area showcases beautiful wood floors, coffered ceilings, and arched doorways that lead your eyes straight to the tranquil lake view. A stone-faced gas fireplace extends all the way to the ceiling, creating a stunning focal point in the living room. The eat-in kitchen is designed for gathering, featuring a gas cooktop, stainless steel appliances, plenty of cabinet space, granite countertops, an extended serving bar, and seating for family meals.
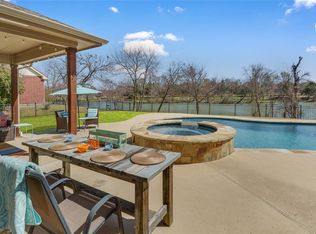
Step outside to your covered back patio, where you’ll find another gas fireplace and an outdoor kitchen, perfect for entertaining, watching sports, or relaxing by the fire. The fenced backyard directly overlooks a peaceful 3.5-acre lake, complete with gated access for fishing or simply enjoying the view.
The utility room offers extra convenience with space for a washer, dryer, refrigerator or freezer, a sink with a folding counter, and a clothes rail for hanging laundry to dry.
Located within the desirable Woodbridge community, you’ll enjoy seven neighborhood pools, a spray park, miles of walking, running, and biking trails, multiple playgrounds, and the 18-hole Woodbridge Championship Golf Course. With waterfront serenity and resort-style amenities just steps from your door, this home perfectly blends everyday comfort with the beauty of lakeside living.
Sold
Price Unknown
303 Parke Lake Dr, Wylie, TX 75098
3beds
2,984sqft
Single Family Residence
Built in 2010
10,018 Square Feet Lot
$532,400 Zestimate®
$--/sqft
$3,094 Estimated rent
Home value
$532,400
$506,000 - $564,000
$3,094/mo
Zestimate® history
Owner options
List your home for rent
$3,094/mo
Rent Zestimate®
Find your next renter with Zillow Rental Manager. Plus, with online applications, you can quickly screen prospective tenants – for free.
$3,094/mo
Rent Zestimate®
Refinance and save
$630/mo
Est. payment
Refinancing to a lower rate could help reduce your monthly payments and save thousands over the life of the loan.
$630/mo
Est. payment
Explore your selling options
Work with a Zillow partner agent
Leverage their expertise and Zillow's premium Showcase listings to get your home seen by more buyers.
Get startedList with your own agent
Get your home in front of millions of buyers by listing it on Zillow.
Learn how to do itSell it yourself
Take full control of how buyers see your home on Zillow by listing For Sale by Owner (FSBO).
List your homeWhat's special
Tranquil lake viewStainless steel appliancesGranite countertopsCovered back patioPrivate waterfront retreatTwo generous walk-in closetsCoffered ceilings
Zillow last checked:
Listing updated:
Listed by:
Scott Johnson 0620498,
FireBoss Realty LLC 469-269-0911,
Amie Johnson 0620499 972-742-8108,
FireBoss Realty LLC
Bought with:
Jason Otts
Keller Williams Realty Allen
Source: NTREIS,MLS#: 21100297
Facts & features
Interior
Bedrooms & bathrooms
- Bedrooms: 3
- Bathrooms: 4
- Full bathrooms: 3
- 1/2 bathrooms: 1
Primary bedroom
- Features: Ceiling Fan(s), Double Vanity, En Suite Bathroom, Garden Tub/Roman Tub, Separate Shower, Walk-In Closet(s)
- Level: First
- Dimensions: 19 x 14
Primary bedroom
- Level: First
- Dimensions: 13 x 13
Primary bedroom
- Level: Second
- Dimensions: 15 x 15
Breakfast room nook
- Level: First
- Dimensions: 10 x 10
Dining room
- Level: First
- Dimensions: 11 x 13
Half bath
- Level: First
- Dimensions: 5 x 5
Kitchen
- Features: Built-in Features, Kitchen Island, Stone Counters
- Level: First
- Dimensions: 16 x 15
Living room
- Level: First
- Dimensions: 19 x 17
Office
- Level: First
- Dimensions: 10 x 13
Utility room
- Features: Utility Room, Utility Sink
- Level: First
- Dimensions: 10 x 8
Heating
- Central, Natural Gas
Cooling
- Central Air, Ceiling Fan(s)
Appliances
- Included: Dishwasher, Gas Cooktop, Disposal, Microwave
- Laundry: Laundry in Utility Room
Features
- Eat-in Kitchen, Granite Counters, High Speed Internet, In-Law Floorplan, Kitchen Island, Multiple Master Suites, Open Floorplan, Cable TV
- Flooring: Carpet, Ceramic Tile, Wood
- Has basement: No
- Number of fireplaces: 2
- Fireplace features: Gas Log, Gas Starter
Interior area
- Total interior livable area: 2,984 sqft
Property
Parking
- Total spaces: 2
- Parking features: Concrete, Driveway, Garage Faces Front, Garage, Garage Door Opener
- Attached garage spaces: 2
- Has uncovered spaces: Yes
Features
- Levels: Two
- Stories: 2
- Patio & porch: Rear Porch, Patio, Covered
- Exterior features: Built-in Barbecue, Barbecue, Outdoor Kitchen, Outdoor Living Area, Rain Gutters
- Pool features: None, Community
- Fencing: Back Yard,Metal,Wood,Wrought Iron
- Has view: Yes
- View description: Water
- Has water view: Yes
- Water view: Water
- Waterfront features: Waterfront
Lot
- Size: 10,018 Square Feet
- Features: Greenbelt, Few Trees, Waterfront
Details
- Parcel number: R919700Q02301
Construction
Type & style
- Home type: SingleFamily
- Architectural style: Traditional,Detached
- Property subtype: Single Family Residence
Materials
- Brick, Frame
- Foundation: Slab
- Roof: Composition
Condition
- Year built: 2010
Utilities & green energy
- Sewer: Public Sewer
- Water: Public
- Utilities for property: Electricity Connected, Natural Gas Available, Sewer Available, Separate Meters, Water Available, Cable Available
Community & HOA
Community
- Features: Fenced Yard, Golf, Playground, Park, Pool, Trails/Paths, Curbs, Lake, Sidewalks
- Security: Security System
- Subdivision: Woodbridge Ph 10d
HOA
- Has HOA: Yes
- Services included: All Facilities
- HOA fee: $630 annually
- HOA name: First Service Residential
- HOA phone: 877-378-2388
Location
- Region: Wylie
Financial & listing details
- Tax assessed value: $595,215
- Annual tax amount: $11,593
- Date on market: 11/2/2025
- Cumulative days on market: 68 days
- Listing terms: Cash,Conventional,FHA,VA Loan
- Exclusions: Hunting Trophies, TVs and Mounts, Refrigerator, Curtains & Rods
- Electric utility on property: Yes
Price history
| Date | Event | Price |
|---|---|---|
| 2/18/2026 | Sold | -- |
Source: NTREIS #21100297 Report a problem | ||
| 1/15/2026 | Pending sale | $544,999$183/sqft |
Source: NTREIS #21100297 Report a problem | ||
| 1/9/2026 | Contingent | $544,999$183/sqft |
Source: NTREIS #21100297 Report a problem | ||
| 1/1/2026 | Price change | $544,999-4.2%$183/sqft |
Source: NTREIS #21100297 Report a problem | ||
| 11/2/2025 | Listed for sale | $569,000+42.7%$191/sqft |
Source: NTREIS #21100297 Report a problem | ||
| 9/22/2020 | Listing removed | $398,599$134/sqft |
Source: Coldwell Banker Realty Plano #14402585 Report a problem | ||
| 9/4/2020 | Pending sale | $398,599$134/sqft |
Source: Coldwell Banker Realty Plano #14402585 Report a problem | ||
| 8/15/2020 | Listed for sale | $398,599$134/sqft |
Source: Coldwell Banker Realty Plano #14402585 Report a problem | ||
Public tax history
| Year | Property taxes | Tax assessment |
|---|---|---|
| 2025 | $9,655 +5.1% | $586,979 +10% |
| 2024 | $9,188 +11.1% | $533,617 -5.7% |
| 2023 | $8,268 -29.1% | $566,021 +6.5% |
| 2022 | $11,658 +23.6% | $531,365 +32.5% |
| 2021 | $9,433 +10.3% | $400,914 +9.4% |
| 2020 | $8,549 -3% | $366,492 -1.4% |
| 2019 | $8,812 +0.2% | $371,869 +5.7% |
| 2018 | $8,795 +5.8% | $351,656 +1.2% |
| 2017 | $8,310 | $347,319 +10.3% |
| 2016 | $8,310 -2.1% | $315,000 -0.4% |
| 2015 | $8,487 | $316,399 +5.7% |
| 2014 | $8,487 | $299,283 +1.4% |
| 2013 | -- | $295,040 +8.2% |
| 2012 | -- | $272,785 +42.1% |
| 2011 | -- | $191,950 +610.9% |
| 2010 | -- | $27,000 |
| 2009 | -- | $27,000 -2.3% |
| 2008 | -- | $27,638 -39.3% |
| 2007 | -- | $45,563 |
Find assessor info on the county website
Neighborhood: 75098
Nearby homes
- $518,9003 bd3 ba3k sqft305 Parke Lake Dr, Wylie, TX 75098Off Market

- $--5 bd4 ba3.9k sqft301 Parke Lake Dr, Wylie, TX 75098Sold
- $649,9004 bd3 ba3.1k sqft307 Parke Lake Dr, Wylie, TX 75098Off Market
- $543,0005 bd3 ba3.6k sqft302 Parke Lake Dr, Wylie, TX 75098Off Market

- $543,0005 bd4 ba3.1k sqft300 Parke Lake Dr, Wylie, TX 75098Off Market
- $515,8004 bd3 ba2.9k sqft304 Parke Lake Dr, Wylie, TX 75098Off Market
- $544,3004 bd3 ba3.2k sqft309 Parke Lake Dr, Wylie, TX 75098Off Market
- $581,8004 bd4 ba3.5k sqft306 Parke Lake Dr, Wylie, TX 75098Off Market
Nearby schools
GreatSchools rating
- 10/10Cheri Cox Elementary SchoolGrades: PK-4Distance: 1 mi
- 9/10Grady Burnett Junior High SchoolGrades: 7-8Distance: 1.6 mi
- 8/10Wylie East High SchoolGrades: 9-12Distance: 4.1 mi
Schools provided by the listing agent
- Elementary: Cox
- High: Wylie East
- District: Wylie ISD
Source: NTREIS. This data may not be complete. We recommend contacting the local school district to confirm school assignments for this home.
Get a cash offer in 3 minutes
Find out how much your home could sell for in as little as 3 minutes with a no-obligation cash offer.
Estimated market value
$532,400
Get a cash offer in 3 minutes
Find out how much your home could sell for in as little as 3 minutes with a no-obligation cash offer.
Estimated market value
$532,400
- Texas
- Collin County
- Wylie
- 75098
- 303 Parke Lake Dr
Nearby cities
Nearby neighborhoods
Nearby zip codes
Other Wylie Topics
