Skip main navigation
For sale
  • $483,929

    303 Peason Rdg, Bossier City, LA 71112

    4beds
    3,093sqft
    : 
    $3,172/mo
    Get pre-qualified
    Single Family Residence
    Built in 2026
    8,712 Square Feet Lot
    $-- Zestimate®
    $156/sqft
    $40/mo HOA

    What's special

    Scenic pondSeparate showerGold fixturesEnsuite bathroomFreestanding soaking tubDual sink vanityWalk-in closet
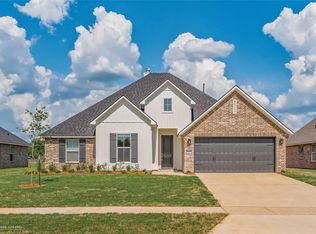
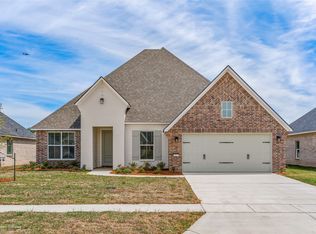
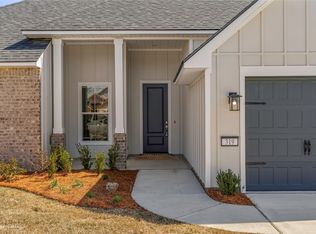

    Welcome to this brand new construction dream home in the highly sought after The Preserve subdivision. Southern Home Builder's latest luxury floorplans, the Chantilly VIII offers two stories of timeless craftsman styling with today's most wanted finishes. As you enter you will find the dedicated officer or flex room with a custom accent wall that could be work from home space or play room while the dining room shines under the beautiful chandelier. The kitchen is offers quartz counter tops, gold fixtures, stainless gas range and microwave, and island. The living space offers decorative brick fireplace, covered windows, LED lights, but offers plenty of natural light. The primary bedroom offers no carpet and an ensuite bathroom. In the bathroom you will find a freestanding soaking tub, separate shower, dual sink vanity, and walk-in closet. Upstairs you'll find a versatile loft style bonus space with 3 bedrooms and 2 full bathrooms. Throughout the home you'll find stylish gold hardware, wood floors throughout living space, and a custom buil feel without the wait of building this plan from ground up. To elevate your living experience in this community, The Preserve offers a playground, park, and scenic pond. Move in ready! Ask about Builder Incentives! Schedule your private viewing today.
    21 hours
    |
    46
    |
    3
    |

    Zillow last checked:

    Listing updated:

    Listed by:

    Zondra Spikes 0995697046 318-231-2000,

    Berkshire Hathaway HomeServices Ally Real Estate 318-231-2000

    Source: NTREIS,MLS#: 21353439

      Facts & features

      Interior

      Bedrooms & bathrooms
      • Bedrooms: 4
      • Bathrooms: 4
      • Full bathrooms: 3
      • 1/2 bathrooms: 1
      Primary bedroom
      • Features: Ceiling Fan(s), En Suite Bathroom, Walk-In Closet(s)
      • Level: First
      • Dimensions: 0 x 0
      Bedroom
      • Level: Second
      • Dimensions: 0 x 0
      Bedroom
      • Level: Second
      • Dimensions: 0 x 0
      Bedroom
      • Level: Second
      • Dimensions: 0 x 0
      Dining room
      • Level: First
      • Dimensions: 0 x 0
      Other
      • Level: Second
      • Dimensions: 0 x 0
      Other
      • Level: Second
      • Dimensions: 0 x 0
      Half bath
      • Level: First
      • Dimensions: 0 x 0
      Living room
      • Features: Ceiling Fan(s), Fireplace
      • Level: First
      • Dimensions: 0 x 0
      Heating
      • Central, Fireplace(s), Natural Gas
      Cooling
      • Central Air, Ceiling Fan(s)
      Appliances
      • Included: Dishwasher, Disposal, Gas Range, Microwave
      Features
      • Built-in Features, Decorative/Designer Lighting Fixtures, Eat-in Kitchen, Loft, Open Floorplan, Pantry, Walk-In Closet(s)
      • Flooring: Carpet, Ceramic Tile, Wood
      • Windows: Window Coverings
      • Has basement: No
      • Number of fireplaces: 1
      • Fireplace features: Masonry
      Interior area
      • Total interior livable area: 3,093 sqft

      Property

      Parking
      • Total spaces: 2
      • Parking features: Driveway, Garage
      • Attached garage spaces: 2
      Features
      • Levels: Two
      • Stories: 2
      • Patio & porch: Covered
      • Pool features: None
      Lot
      • Size: 8,712 Square Feet
      Details
      • Parcel number: 0000

      Construction

      Type & style
      • Home type: SingleFamily
      • Architectural style: Detached
      • Property subtype: Single Family Residence
      Materials
      • Foundation: Slab
      Condition
      • Year built: 2026

      Utilities & green energy

      • Sewer: Public Sewer
      • Water: Public
      • Utilities for property: Sewer Available, Water Available

      Community & HOA

      Community
      • Features: Playground, Park, Sidewalks
      • Subdivision: The Preserve
      HOA
      • Has HOA: Yes
      • Services included: Association Management, Maintenance Grounds, Maintenance Structure
      • HOA fee: $476 annually
      • HOA name: Regency Association Management
      • HOA phone: 469-215-8935
      Location
      • Region: Bossier City

      Financial & listing details

      • Price per square foot: $156/sqft
      • Date on market: 8/7/2026
      • Listing terms: Cash,Conventional,FHA,VA Loan

        Estimated market value

        Not available

        Estimated sales range

        Not available

        Not available

        Price history

        DateEventPrice
        8/7/2026Listed for sale$483,929+57.1%$156/sqft
        Source: NTREIS #21353439 Report a problem
        5/1/2026Listing removed$308,090$100/sqft
        Source: Southern Home Builders INC. Report a problem
        11/4/2025Listed for sale$308,090$100/sqft
        Source: Southern Home Builders INC. Report a problem

        Public tax history

        Tax history is unavailable.

        Monthly payment

        Est. payment

        Payment breakdown

        Explore the cost of this home by adjusting the details. Changes won't be saved.
        All calculations are estimates and provided by Zillow, Inc. for informational purposes only. Actual amounts may vary.
        HOA fees may include property taxes on listings classified as Co-Ops. Contact the listing agent and/or owner for fee details.
        Mortgage interest rates are dependent on a number of factors, including credit score, down payment, and repayment length. Interest rate data provided by Zillow Group Marketplace, Inc. as of 1/1/1970 from various mortgage lenders with which we have lead or other similar arrangements; the Estimated Payment is an average of those rates.
        See how much you could borrow to make a competitive offer.

        Climate risks

        Neighborhood: 71112

        Getting around

        1 / 100
        Car-Dependent
        25 / 100
        Somewhat Bikeable

        Nearby schools

        GreatSchools rating
        Schools provided by the listing agent
        • Elementary: Bossier ISD schools
        • Middle: Bossier ISD schools
        • High: Bossier ISD schools
        • District: Bossier PSB

        Source: NTREIS. This data may not be complete. We recommend contacting the local school district to confirm school assignments for this home.

        A local agent can set up tours, give advice and negotiate with sellers.

        A local lender can help you make sure your offer is ready when you are.

        Browse local experts

        Similar homes