Welcome home to this charming 3-bedroom, 1.5-bath hidden gem that's ready for its next chapter! Thoughtfully maintained and full of warmth, this inviting home features an open-concept floor plan that seamlessly connects the living, dining, and kitchen areas?creating the perfect space for entertaining family and friends or simply enjoying everyday life.
Designed with comfort and togetherness in mind, this home offers the ideal setting for creating lasting memories, from holiday gatherings to quiet evenings at home. The spacious backyard provides endless possibilities for outdoor entertaining, gardening, play, or relaxing in your own private retreat.
Whether you're a first-time homebuyer or looking for a place to put down roots, this well-maintained home offers the perfect blend of comfort, functionality, and charm. Don't miss your opportunity to make this welcoming home your own!
For sale
Price cut: $3.5K (8/7)
$199,000
303 Pennelly St, Anderson, SC 29626
3beds
--sqft
Single Family Residence
Built in ----
0.34 Acres Lot
$-- Zestimate®
$--/sqft
$-- HOA
What's special
Private retreatOpen-concept floor planSpacious backyardFull of warmth
- 43 days |
- 1,007 |
- 86 |
Zillow last checked:
Listing updated:
Listed by:
The Link Group 864-958-1922,
Real Broker, LLC,
Brandon McIntosh 864-958-2788,
Real Broker, LLC
Source: WUMLS,MLS#: 20303601 Originating MLS: Western Upstate Association of Realtors
Originating MLS: Western Upstate Association of RealtorsFacts & features
Interior
Bedrooms & bathrooms
- Bedrooms: 3
- Bathrooms: 2
- Full bathrooms: 1
- 1/2 bathrooms: 1
- Main level bathrooms: 1
- Main level bedrooms: 3
Rooms
- Room types: Laundry
Primary bedroom
- Level: Main
- Dimensions: 13.5x11
Bedroom 2
- Level: Main
- Dimensions: 11x10
Bedroom 3
- Level: Main
- Dimensions: 10x12
Kitchen
- Level: Main
- Dimensions: 21x12
Living room
- Level: Main
- Dimensions: 16x11
Heating
- Central, Electric
Cooling
- Central Air, Electric
Appliances
- Included: Dishwasher, Electric Oven, Electric Range, Gas Water Heater, Microwave
Features
- Flooring: Carpet, Vinyl
- Basement: None,Crawl Space
Interior area
- Living area range: 1000-1249 Square Feet
Property
Parking
- Total spaces: 1
- Parking features: Attached Carport
- Garage spaces: 1
- Has carport: Yes
Features
- Levels: One
- Stories: 1
Lot
- Size: 0.34 Acres
- Features: Level, Not In Subdivision, Outside City Limits
Details
- Parcel number: 0970105008
Construction
Type & style
- Home type: SingleFamily
- Architectural style: Ranch
- Property subtype: Single Family Residence
Materials
- Brick
- Foundation: Crawlspace
- Roof: Architectural,Shingle
Utilities & green energy
- Sewer: Public Sewer
- Water: Public
Community & HOA
HOA
- Has HOA: No
- Services included: None
Location
- Region: Anderson
Financial & listing details
- Tax assessed value: $169,220
- Annual tax amount: $2,114
- Date on market: 7/7/2026
- Cumulative days on market: 43 days
- Listing agreement: Exclusive Right To Sell
- Listing terms: USDA Loan
Estimated market value
Not available
Estimated sales range
Not available
$1,484/mo
Price history
| Date | Event | Price |
|---|---|---|
| 8/7/2026 | Price change | $199,000-1.7% |
Source:  WUMLS #20303601 Report a problem WUMLS #20303601 Report a problem | ||
| 8/3/2026 | Price change | $202,500-1.2% |
Source: WUMLS #20303601 Report a problem | ||
| 7/7/2026 | Listed for sale | $205,000+54.1% |
Source: WUMLS #20303601 Report a problem | ||
| 3/27/2020 | Sold | $133,000-1.4% |
Source: WUMLS #20223569 Report a problem | ||
| 2/26/2020 | Pending sale | $134,900 |
Source: Cantrell & Associates #20223569 Report a problem | ||
| 2/24/2020 | Price change | $134,900+3.8% |
Source: Cantrell & Associates #20223569 Report a problem | ||
| 1/13/2020 | Pending sale | $129,900 |
Source: Cantrell & Associates #20223569 Report a problem | ||
| 1/10/2020 | Listed for sale | $129,900 |
Source: Cantrell & Associates #20223569 Report a problem | ||
| 12/8/2019 | Pending sale | $129,900 |
Source: Cantrell & Associates #20223569 Report a problem | ||
| 12/7/2019 | Listed for sale | $129,900 |
Source: Cantrell & Associates #20223569 Report a problem | ||
| 12/7/2019 | Pending sale | $129,900 |
Source: Cantrell & Associates #20223569 Report a problem | ||
| 12/5/2019 | Listed for sale | $129,900+128.7% |
Source: Cantrell & Associates #1407290 Report a problem | ||
| 7/5/2019 | Sold | $56,800 |
Source: Public Record Report a problem | ||
Public tax history
| Year | Property taxes | Tax assessment |
|---|---|---|
| 2025 | $2,114 -0.2% | $6,770 |
| 2024 | $2,117 +1.3% | $6,770 |
| 2023 | $2,089 +2.6% | $6,770 |
| 2022 | $2,036 +10% | $6,770 +24% |
| 2021 | $1,851 +25.4% | $5,460 +4.8% |
| 2020 | $1,475 +926.2% | $5,210 +49.7% |
| 2019 | $144 | $3,480 |
| 2018 | $144 -1.3% | $3,480 |
| 2017 | $146 | $3,480 +20.4% |
| 2016 | -- | $2,890 |
| 2015 | -- | $2,890 |
| 2014 | -- | $2,890 |
| 2013 | -- | $2,890 |
| 2012 | -- | $2,890 |
| 2011 | -- | $2,890 |
| 2010 | -- | $2,890 |
| 2009 | -- | $2,890 |
| 2008 | -- | $2,890 |
| 2007 | -- | $2,890 +45.2% |
| 2006 | -- | $1,990 +4.7% |
| 2005 | -- | $1,900 |
| 2004 | -- | $1,900 |
| 2003 | -- | $1,900 -4.5% |
| 2002 | -- | $1,990 +13.1% |
| 2001 | -- | $1,760 |
| 2000 | -- | $1,760 |
Find assessor info on the county website
Monthly payment
Est. payment
Payment breakdown
Explore the cost of this home by adjusting the details. Changes won't be saved.Climate risks
Neighborhood: 29626
Nearby schools
GreatSchools rating
- 6/10Mclees Elementary SchoolGrades: PK-5Distance: 3.6 mi
- 3/10Robert Anderson MiddleGrades: 6-8Distance: 0.2 mi
- 3/10Westside High SchoolGrades: 9-12Distance: 1.4 mi
Schools provided by the listing agent
- Elementary: Mclees Elem
- Middle: Robert Anderson Middle
- High: Westside High
Source: WUMLS. This data may not be complete. We recommend contacting the local school district to confirm school assignments for this home.
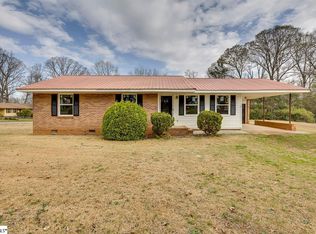
- $203,0003 bd2 ba1.2k sqft312 Westwood Dr, Anderson, SC 29626Sold
- $197,7003 bd2 ba1.3k sqft3026 Sunset Forest Rd, Anderson, SC 29626Off Market
- $185,0003 bd2 ba1.4k sqft306 Westwood Dr, Anderson, SC 29626Sold

- $190,8003 bd3 ba1.2k sqft3028 Sunset Forest Rd, Anderson, SC 29626Off Market
- $190,9003 bd2 ba1.4k sqft402 Westwood Dr, Anderson, SC 29626Off Market
- $239,0003 bd2 ba1.3k sqft3022 Sunset Forest Rd, Anderson, SC 29626Sold
- $19,000-- bd-- ba-- sqft302 Westwood Dr, Anderson, SC 29626Sold
- $153,3003 bd-- ba1.2k sqft304 Westwood Dr, Anderson, SC 29626Off Market
A local agent can set up tours, give advice and negotiate with sellers.
Similar homes
- $225,0003 bd2 ba1.5k sqft1006 Gordon St, Anderson, SC 29626For Sale
 MLS ID #20302683, Jennifer Hudson, Keller Williams DRIVE. WUMLS
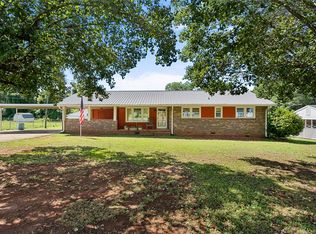
 - $235,0003 bd2 ba1.3k sqft312 Edwards Dr, Anderson, SC 29626For Sale
 MLS ID #20302991, At Home Associates, BHHS C Dan Joyner - Anderson. WUMLS
 - $195,0002 bd1 ba953 sqft2001 Woodside Ave, Anderson, SC 29625For Sale
 MLS ID #20304921, The Clever People, eXp Realty - Clever People. WUMLS
 - $239,9003 bd1 ba-- sqft118 Strawberry Rd, Anderson, SC 29626For Sale
 MLS ID #20304828, Jeffrey Turpin, Real Local/Real Broker, LLC. WUMLS
 - $215,0003 bd1 ba1.5k sqft1413 S McDuffie St, Anderson, SC 29624For SaleMLS ID #20304880, Melody Bell & Associates, Western Upstate Keller William. WUMLS
- $219,0003 bd1 ba1k sqft412 Sanders St, Anderson, SC 29624For SaleMLS ID #20303647, Tina Brown, BHHS C Dan Joyner - Anderson. WUMLS
- $215,0003 bd1 ba-- sqft237 Big Oak Rd, Anderson, SC 29626For SaleMLS ID #20304191, Deana Powell, Jackson Stanley, REALTORS. WUMLS
- $235,0003 bd2 ba1.4k sqft1500 Mountain View Rd, Anderson, SC 29626For SaleMLS ID #20303622, Dina Elm, BHHS C Dan Joyner - Office A. WUMLS
- $224,9003 bd2 ba1.2k sqft815 Winston Dr, Anderson, SC 29624For SaleMLS ID #20303358, Kirk Smith, BHHS C Dan Joyner - Office A. WUMLS
- $230,0003 bd2 ba1.6k sqft500 Courtney Dr, Anderson, SC 29625For SaleMLS ID #20303297, Patty Korahais, Keller Williams Realty (Regent Park). WUMLS
- $203,9004 bd2 ba1.3k sqft701 Quarry St, Anderson, SC 29624For SaleMLS ID #20304366, April Timms, McClendon Realty LLC. WUMLS
- $219,9003 bd2 ba1.5k sqft110 Avondale Rd, Anderson, SC 29624For SaleMLS ID #20304854, Sarah Hagen, NorthGroup Real Estate. WUMLS
- $219,0004 bd2 ba1.4k sqft100 Rudolph Ct, Anderson, SC 29625For SaleMLS ID #20299844, Kyle Goudie, Keller Williams DRIVE. WUMLS
- $159,0002 bd1 ba990 sqft1015 Boggs St, Anderson, SC 29625For SaleMLS ID #20304061, Janet Cartee, Western Upstate Keller William. WUMLS
- $213,9003 bd2 ba1.3k sqft104 Royalview Dr, Anderson, SC 29624For SaleMLS ID #20295087, At Home Associates, BHHS C Dan Joyner - Anderson. WUMLS
- $184,9003 bd1 ba1k sqft101 Mimosa Ct, Anderson, SC 29625For SaleMLS ID #20295547, Marie Graziano, Open House Realty, LLC. WUMLS
- $184,0002 bd1 ba935 sqft1102 W End Ave, Anderson, SC 29625For SaleMLS ID #20303646, Tina Brown, BHHS C Dan Joyner - Anderson. WUMLS
- $190,0003 bd1 ba-- sqft104 Knowlandwood Cir, Anderson, SC 29624For SaleMLS ID #20304464, Wendy Cohen, EXP Realty LLC. WUMLS
- $190,0002 bd2 ba1.1k sqft406 Cunningham Dr, Anderson, SC 29624For SaleMLS ID #20300907, Aubree Lewis, Keller Williams DRIVE. WUMLS
- $289,9993 bd2 ba1.5k sqft1238 Westgate Rd, Anderson, SC 29626For SaleMLS ID #20304829, John Taylor, EXP Realty LLC. WUMLS
