Skip main navigation
Off market
  • $406,000

    303 Penwyllt Ct, Exton, PA 19341

    3beds
    1,760sqft
    Condo
    Built in 1978
    -- sqft lot
    $406,000 Zestimate®
    $231/sqft
    $3,115 Estimated rent

    Home value

    $406,000

    $382,000 - $430,000

    $3,115/mo

    Zestimate® history
    Loading
    Loading...

    Owner options

    List your home for rent

    $3,115/mo

    Rent Zestimate®

    Find your next renter with Zillow Rental Manager. Plus, with online applications, you can quickly screen prospective tenants – for free.

    Learn more

    $3,115/mo

    Rent Zestimate®

    Refinance and save

    $2,637/mo

    Est. payment

    Refinancing to a lower rate could help reduce your monthly payments and save thousands over the life of the loan.

    See today's rates

    $2,637/mo

    Est. payment

    Explore your selling options

    Work with a Zillow partner agent

    Leverage their expertise and Zillow's premium Showcase listings to get your home seen by more buyers.

    Get started

    List with your own agent

    Get your home in front of millions of buyers by listing it on Zillow.

    Learn how to do it

    Sell it yourself

    Take full control of how buyers see your home on Zillow by listing For Sale by Owner (FSBO).

    List your home

    What's special

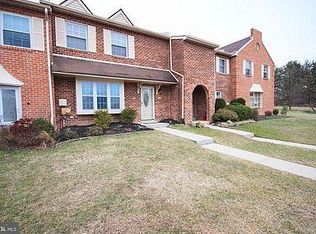
    Great opportunity for investor or first time homebuyer tax credit! This is a welcoming & well maintained townhome w/new appliances, fresh paint & new luxury vinyl flooring. The spacious & bright kitchen offers abundant light from the bay window. There is a large breakfast bar/island, plus space for a dining table by the window. Kitchen has plenty of storage including a large pantry & has a garbage disposal, new stove, new refrigerator & new dishwasher, track lighting & dimmers. Living room is nicely accented by a brick fireplace. Here you'll also find sliders leading to the deck & yard which backs to trees. First floor also has a powder room and a mud room which exits to the back. Bright & generously sized master bedroom has 2 huge closets & master bath. Washer & dryer (included) in 2nd floor hall closet. Access attic storage by hall stairs. Enjoy association amentities for just $52/month. Everything is close by: Marsh Creek, PA turnpike, Rts 30 & 202, large variety of shopping, restaurants & only 10 min to W.Chester Boro!

    This property is off market, which means it's not currently listed for sale or rent on Zillow. This may be different from what's available on other websites or public sources.
    Facts & features

    Interior

    Bedrooms & bathrooms
    • Bedrooms: 3
    • Bathrooms: 3
    • Full bathrooms: 2
    • 1/2 bathrooms: 1
    Heating
    • Heat pump, Electric, Wood / Pellet
    Cooling
    • Central
    Appliances
    • Included: Dishwasher, Dryer, Freezer, Microwave, Range / Oven, Refrigerator, Trash compactor, Washer
    Features
    • Flooring: Other, Hardwood
    • Basement: None
    • Has fireplace: Yes
    Interior area
    • Total interior livable area: 1,760 sqft

    Property

    Parking
    • Total spaces: 2
    • Parking features: Off-street
    Features
    • Exterior features: Brick
    • Has view: Yes
    • View description: Park
    Lot
    • Size: 2,574 sqft
    Details
    • Parcel number: 3305F01420000

    Construction

    Type & style
    • Home type: Condo
    Materials
    • Roof: Shake / Shingle
    Condition
    • Year built: 1978

    Community & neighborhood

    Location
    • Region: Exton

    HOA & financial

    HOA
    • Has HOA: Yes
    • HOA fee: $62 monthly

    Price history

    DateEventPrice
    1/1/2015Sold$230,000+4.6%$131/sqft
    Source: Long & Foster Broker Feed #PACT146690_100 Report a problem
    10/23/2010Listing removed$219,900$125/sqft
    Source: Keller Williams - Exton #5680904 Report a problem
    10/9/2010Listed for sale$219,900+4.7%$125/sqft
    Source: Keller Williams - Exton #5680904 Report a problem
    8/30/2010Sold$210,000-4.5%$119/sqft
    Source: Public Record Report a problem
    6/10/2010Price change$219,900-2.3%$125/sqft
    Source: Keller Williams Real Estate #5680904 Report a problem
    3/27/2010Listed for sale$225,000-2.2%$128/sqft
    Source: Keller Williams Real Estate #5680904 Report a problem
    11/4/2005Sold$230,000+119%$131/sqft
    Source: Public Record Report a problem
    4/28/2000Sold$105,000$60/sqft
    Source: Public Record Report a problem

    Public tax history

    YearProperty taxesTax assessment
    2025$3,781 +2.6%$104,110
    2024$3,684 +3.4%$104,110
    2023$3,564 +3%$104,110
    2022$3,459 +2.6%$104,110
    2021$3,373 +191.4%$104,110
    2020$1,158 -64.9%$104,110
    2019$3,297 $104,110
    2018$3,297 +9900.8%$104,110
    2017$33 -99%$104,110
    2016$3,195 $104,110
    2015$3,195 $104,110
    2014$3,195 $104,110
    2013-- $104,110
    2012-- $104,110
    2011-- $104,110
    2010-- $104,110
    2009-- $104,110
    2008-- $104,110
    2007-- $104,110
    2006-- $104,110
    2005-- $104,110
    2004-- $104,110
    2003-- $104,110
    2000-- $104,110

    Find assessor info on the county website

    Neighborhood: 19341

    Nearby schools

    GreatSchools rating
    Schools provided by the listing agent
    • Elementary: LIONVILLE
    • Middle: LIONVILLE
    • High: DOWNINGTOWN EAST
    • District: Downingtown

    Source: The MLS. This data may not be complete. We recommend contacting the local school district to confirm school assignments for this home.

    Get a cash offer in 3 minutes
    Find out how much your home could sell for in as little as 3 minutes with a no-obligation cash offer.
    Estimated market value
    $406,000
    Get a cash offer in 3 minutes
    Find out how much your home could sell for in as little as 3 minutes with a no-obligation cash offer.
    Estimated market value
    $406,000