Enjoy the space you've been looking for in this charming 3-bedroom, 2-bath home situated on over half an acre in north Victoria. Offering 1,783 square feet, two living areas, two dining areas, and a sunroom filled with natural light, this home provides plenty of room for both entertaining and everyday living. The kitchen features custom cabinetry, electric appliances, a built-in microwave, tile flooring, a breakfast area, and a built-in wine rack. The spacious primary suite includes dual vanities, a garden tub, and a separate walk-in shower. Mature trees, a side-entry 2-car garage, and a generous backyard create a peaceful setting with room to enjoy the outdoors.
Closed
Price Unknown
303 Perth St, Victoria, TX 77904
3beds
1,783sqft
Single Family Residence
Built in 1999
0.61 Acres Lot
$307,300 Zestimate®
$--/sqft
$2,194 Estimated rent
Home value
$307,300
$283,000 - $335,000
$2,194/mo
Zestimate® history
Owner options
List your home for rent
$2,194/mo
Rent Zestimate®
Find your next renter with Zillow Rental Manager. Plus, with online applications, you can quickly screen prospective tenants – for free.
$2,194/mo
Rent Zestimate®
Refinance and save
Refinancing to a lower rate could help reduce your monthly payments and save thousands over the life of the loan.
Explore your selling options
Work with a Zillow partner agent
Leverage their expertise and Zillow's premium Showcase listings to get your home seen by more buyers.
Get startedList with your own agent
Get your home in front of millions of buyers by listing it on Zillow.
Learn how to do itSell it yourself
Take full control of how buyers see your home on Zillow by listing For Sale by Owner (FSBO).
List your homeWhat's special
Generous backyardBuilt-in microwaveTile flooringElectric appliancesBuilt-in wine rackTwo dining areasMature trees
Zillow last checked:
Listing updated:
Listed by:
The Kopecky Group 361-573-0444,
RE/MAX Land & Homes
Bought with:
Tanya A Cox, TREC #0594437
Shaw Realty
, TREC #null
Source: Central Texas MLS,MLS#: 618195 Originating MLS: Victoria Area Association of REALTORS
Originating MLS: Victoria Area Association of REALTORSFacts & features
Interior
Bedrooms & bathrooms
- Bedrooms: 3
- Bathrooms: 2
- Full bathrooms: 2
Rooms
- Room types: Sunroom
Heating
- Central
Cooling
- Central Air, 1 Unit
Appliances
- Included: Electric Cooktop, Electric Range, Microwave, Oven, Range Hood, Water Heater
- Laundry: Inside, Laundry Room
Features
- All Bedrooms Down, Ceiling Fan(s), Dining Area, Separate/Formal Dining Room, Double Vanity, Entrance Foyer, Eat-in Kitchen, Garden Tub/Roman Tub, Multiple Living Areas, MultipleDining Areas, Pull Down Attic Stairs, Separate Shower, Tub Shower, Walk-In Closet(s), Pantry, Sun Room
- Flooring: Carpet
- Attic: Pull Down Stairs
- Has fireplace: No
- Fireplace features: None
Interior area
- Total interior livable area: 1,783 sqft
Property
Parking
- Total spaces: 2
- Parking features: Garage
- Garage spaces: 2
Features
- Levels: One
- Stories: 1
- Exterior features: Other, See Remarks
- Pool features: None
- Fencing: None
- View description: None
- Body of water: None
Lot
- Size: 0.61 Acres
Details
- Parcel number: 50506
Construction
Type & style
- Home type: SingleFamily
- Architectural style: Traditional
- Property subtype: Single Family Residence
Materials
- Brick Veneer
- Foundation: Slab
- Roof: Composition,Shingle
Condition
- Resale
- Year built: 1999
Utilities & green energy
- Sewer: Public Sewer
- Water: Public
- Utilities for property: Cable Available, Electricity Available, Phone Available
Community & HOA
Community
- Features: None
- Security: Smoke Detector(s)
- Subdivision: Highland Estates #2
HOA
- Has HOA: No
Location
- Region: Victoria
Financial & listing details
- Tax assessed value: $358,310
- Annual tax amount: $1,726
- Date on market: 6/30/2026
- Cumulative days on market: 24 days
- Listing agreement: Exclusive Right To Sell
- Listing terms: Cash,Conventional,FHA,VA Loan
- Electric utility on property: Yes
- Road surface type: Asphalt, Paved
Price history
| Date | Event | Price |
|---|---|---|
| 8/3/2026 | Pending sale | $314,900$177/sqft |
Source:  Central Texas MLS #618195 Report a problem Central Texas MLS #618195 Report a problem | ||
| 7/31/2026 | Sold | -- |
Source: Central Texas MLS #618195 Report a problem | ||
| 7/2/2026 | Listing removed | $314,900$177/sqft |
Source: Central Texas MLS #618195 Report a problem | ||
| 6/30/2026 | Listed for sale | $314,900$177/sqft |
Source: Central Texas MLS #618195 Report a problem | ||
Public tax history
| Year | Property taxes | Tax assessment |
|---|---|---|
| 2025 | $1,726 +0.1% | $333,771 +10% |
| 2024 | $1,725 -43.3% | $303,428 +10% |
| 2023 | $3,043 -1.3% | $275,844 +10% |
| 2022 | $3,084 +0.2% | $250,767 +10% |
| 2021 | $3,077 +0% | $227,970 +4.5% |
| 2020 | $3,077 +0.1% | $218,170 +3.8% |
| 2019 | $3,074 +0.3% | $210,190 +7% |
| 2018 | $3,065 | $196,430 -1.2% |
| 2017 | $3,065 +0.2% | $198,900 +5.1% |
| 2016 | $3,058 +2% | $189,240 -0.3% |
| 2015 | $2,999 | $189,790 -1.1% |
| 2014 | $2,999 | $191,970 +20.1% |
| 2013 | -- | $159,830 +14.5% |
| 2012 | -- | $139,650 |
| 2011 | -- | $139,650 -1.1% |
| 2010 | -- | $141,240 -0.2% |
| 2009 | -- | $141,550 -1% |
| 2008 | -- | $143,050 -2.6% |
| 2007 | -- | $146,930 +5.8% |
| 2006 | -- | $138,840 +7.6% |
| 2005 | -- | $129,080 -1% |
| 2004 | -- | $130,380 +0% |
| 2003 | -- | $130,360 +1.3% |
| 2002 | -- | $128,630 +4.6% |
| 2001 | -- | $122,980 |
Find assessor info on the county website
Neighborhood: 77904
Nearby homes
- $355,2003 bd3 ba2.1k sqft305 Perth St, Victoria, TX 77904Off Market
- $371,5003 bd2 ba1.8k sqft301 Perth St, Victoria, TX 77904Off Market
- $--3 bd2 ba1.4k sqft304 Blyth Rd, Victoria, TX 77904Sold
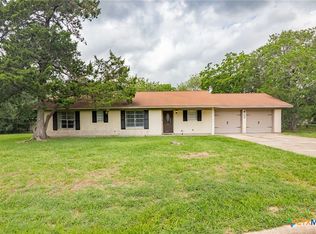
- $294,4003 bd2 ba2k sqft306 Blyth Rd, Victoria, TX 77904Off Market
- $527,7003 bd2 ba3.2k sqft302 Blyth Rd, Victoria, TX 77904Off Market
- $232,9003 bd2 ba1.4k sqft304 Perth St, Victoria, TX 77904Off Market
- $257,5003 bd2 ba1.4k sqft306 Perth St, Victoria, TX 77904Off Market
- $231,5003 bd2 ba1.2k sqft307 Perth St, Victoria, TX 77904Off Market
Nearby schools
GreatSchools rating
- 9/10Vickers Elementary SchoolGrades: PK-5Distance: 0.7 mi
- 6/10Harold Cade Middle SchoolGrades: 6-8Distance: 1.9 mi
- 6/10Victoria West High SchoolGrades: 9-12Distance: 1.7 mi
Schools provided by the listing agent
- District: Victoria ISD
Source: Central Texas MLS. This data may not be complete. We recommend contacting the local school district to confirm school assignments for this home.
- Texas
- Victoria County
- Victoria
- 77904
- 303 Perth St
