Welcome to 303 Petunia Way, a 5-bedroom, 4.5-bath home located in the highly sought-after Embrey Mill community. This 2021 Stanley Martin Middleton model offers over 4,700 finished square feet across three meticulously crafted levels. With more than $100,000 in upgrades inside and out, this home blends leveled-up design with everyday functionality. Upon entering you are greeted by upgraded LVP that flows throughout the main level. A formal living room serves as the perfect work-from-home space with plenty of natural light. Continue on to the family room with a timeless coffered ceiling, stacked stone gas fireplace, and stunning custom-designed built in wall unit. Planation shutters have been installed throughout the home and are as beautiful as they are useful. The family room flows into the gourmet kitchen and makes for seamless entertaining. The kitchen features a massive quartz island with storage below, extended display cabinets, a gas cooktop with custom exhaust hood, walk-in pantry, and family work area. Enjoy indoor/outdoor living just through the doors off the kitchen space. Step out onto the custom Trex deck—fully loaded with premium features including a bar ledge and retractable awning with built-in lighting —overlooking a fully fenced backyard backing to woods. Below, a stamped concrete patio offers even more space to enjoy friends and family or just unwind by the firepit. A second electric awning offers shade to the expansive uncovered patio and seating wall with downlighting. With an irregation system in both the front and back yards, spend your time relaxing instead of doing yardwork. Upstairs, the luxurious owner's retreat is a private sanctuary with two walk-in closets and a spa-style en suite bath featuring dual vanities, a soaking tub, large tiled shower, and water closet. Bedrooms 2 and 3 each include walk-in closets and share a hall bath, while bedroom 4 enjoys its own private en suite. A study nook is tucked just past the spacious laundry room . The ceiling-mounted wifi hub ensures seamless wifi throughout the home. The walk-out lower level is perfect for multigenerational living or long-term guests, offering a spacious rec room with an upgraded wet bar, a legal fifth bedroom, and a full bath. An unfinished area offers tons of storage and makes a great home gym. Embrey Mill offers multiple pools, clubhouses, walking trails, playgrounds, and more. This home is ideally located just minutes to I-95 and HOV lanes for easy commutes to Quantico and north to the DC metro area—less than 35 miles from Washington, D.C If you have been looking for a home that offers all the convenience of location and a great neighborhood but offers the special touches and on-point upgrades to make it stand out from the crowd, make sure to move 303 Petunia Way to the top of your list. Please join us Saturday 6/28 11 am-2pm and Sunday 2pm-4pm to see this gem in person. Agents, send your clients, I will answer all their questions and respect your agency! Home is a relocation property and certain guidelines must be followed.
Sold for $880,000
Street View
$880,000
303 Petunia Way, Stafford, VA 22554
5beds
4,612sqft
Single Family Residence
Built in 2021
7,318 Square Feet Lot
$881,100 Zestimate®
$191/sqft
$4,438 Estimated rent
Home value
$881,100
$819,000 - $952,000
$4,438/mo
Zestimate® history
Owner options
List your home for rent
$4,438/mo
Rent Zestimate®
Find your next renter with Zillow Rental Manager. Plus, with online applications, you can quickly screen prospective tenants – for free.
$4,438/mo
Rent Zestimate®
Refinance and save
$5,392/mo
Est. payment
Refinancing to a lower rate could help reduce your monthly payments and save thousands over the life of the loan.
$5,392/mo
Est. payment
Explore your selling options
Work with a Zillow partner agent
Leverage their expertise and Zillow's premium Showcase listings to get your home seen by more buyers.
Get startedList with your own agent
Get your home in front of millions of buyers by listing it on Zillow.
Learn how to do itSell it yourself
Take full control of how buyers see your home on Zillow by listing For Sale by Owner (FSBO).
List your homeWhat's special
Legal fifth bedroomFamily work areaStacked stone gas fireplaceWalk-out lower levelUpgraded wet barFully fenced backyardCustom exhaust hood
Zillow last checked:
Listing updated:
Listed by:
Kardin Lillis 703-798-4580,
Weichert, REALTORS
Bought with:
Kris Riley, 0225222373
Century 21 Redwood Realty
Source: Bright MLS,MLS#: VAST2040308
Facts & features
Interior
Bedrooms & bathrooms
- Bedrooms: 5
- Bathrooms: 5
- Full bathrooms: 4
- 1/2 bathrooms: 1
- Main level bathrooms: 1
Basement
- Description: Percent Finished: 75.0
- Area: 1640
Heating
- Forced Air, Natural Gas
Cooling
- None, Electric
Appliances
- Included: Gas Water Heater
- Laundry: Upper Level, Hookup
Features
- Basement: Concrete,Partially Finished,Full,Walk-Out Access,Windows
- Number of fireplaces: 1
- Fireplace features: Gas/Propane
Interior area
- Total structure area: 5,109
- Total interior livable area: 4,612 sqft
- Finished area above ground: 3,469
- Finished area below ground: 1,143
Property
Parking
- Total spaces: 2
- Parking features: Storage, Garage Faces Front, Garage Door Opener, Asphalt, Attached
- Attached garage spaces: 2
- Has uncovered spaces: Yes
Accessibility
- Accessibility features: None
Features
- Levels: Three
- Stories: 3
- Pool features: Community
Lot
- Size: 7,318 Square Feet
Details
- Additional structures: Above Grade, Below Grade
- Parcel number: 29G 7 1299
- Zoning: PD2
- Special conditions: Standard
Construction
Type & style
- Home type: SingleFamily
- Architectural style: Colonial
- Property subtype: Single Family Residence
Materials
- Combination
- Foundation: Concrete Perimeter
Condition
- New construction: No
- Year built: 2021
Details
- Builder model: Middleton
Utilities & green energy
- Sewer: Public Sewer
- Water: Public
Community & HOA
Community
- Subdivision: Embrey Mill
HOA
- Has HOA: Yes
- Amenities included: Pool, Recreation Facilities, Jogging Path, Clubhouse, Tot Lots/Playground
- Services included: Common Area Maintenance, Management, Pool(s), Reserve Funds, Trash
- HOA fee: $140 monthly
- HOA name: CMC
Location
- Region: Stafford
Financial & listing details
- Price per square foot: $191/sqft
- Tax assessed value: $723,500
- Annual tax amount: $6,560
- Date on market: 6/28/2025
- Listing agreement: Exclusive Right To Sell
- Listing terms: Cash,Conventional,FHA,VA Loan
- Inclusions: Ring Door Bell And Security Convey. Tv Mount In Basement Will Convey
- Exclusions: Washer And Dryer Do Not Convey. Tv Mounts In Family Room And Garage Do Not Convey. Holes Will Be Patched Upon Removal
- Ownership: Fee Simple
Price history
| Date | Event | Price |
|---|---|---|
| 8/5/2025 | Sold | $880,000+0.6%$191/sqft |
Source:  Bright MLS #VAST2040308 Report a problem Bright MLS #VAST2040308 Report a problem | ||
| 7/2/2025 | Contingent | $875,000$190/sqft |
Source: Bright MLS #VAST2040308 Report a problem | ||
| 6/28/2025 | Listed for sale | $875,000+27%$190/sqft |
Source: Bright MLS #VAST2040308 Report a problem | ||
| 6/21/2021 | Sold | $688,970$149/sqft |
Source: Public Record Report a problem | ||
Public tax history
| Year | Property taxes | Tax assessment |
|---|---|---|
| 2025 | $6,682 +3.4% | $723,500 |
| 2024 | $6,465 +7.5% | $723,500 +8% |
| 2023 | $6,015 +5.6% | $670,200 |
| 2022 | $5,697 +305% | $670,200 +25.1% |
| 2021 | $1,407 | $535,900 |
| 2020 | -- | -- |
Find assessor info on the county website
Neighborhood: 22554
Nearby homes
- $753,0004 bd3 ba3.2k sqft307 Petunia Way, Stafford, VA 22554Off Market
- $834,8001 bd1 ba879 sqft301 Petunia Way, Stafford, VA 22554Off Market
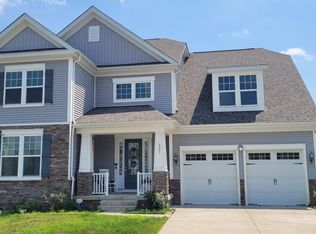
- $834,9004 bd4 ba3.4k sqft311 Petunia Way, Stafford, VA 22554Off Market
- $845,5004 bd3 ba3.7k sqft237 Petunia Way, Stafford, VA 22554Off Market
- $648,6004 bd3 ba2.3k sqft304 Petunia Way, Stafford, VA 22554Off Market
- $621,2004 bd2 ba2.3k sqft308 Petunia Way, Stafford, VA 22554Off Market
- $710,0004 bd4 ba3.4k sqft203 Petunia Way, Stafford, VA 22554Sold
- $664,6004 bd3 ba2.3k sqft300 Petunia Way, Stafford, VA 22554Off Market
Nearby schools
GreatSchools rating
- 6/10Park Ridge Elementary SchoolGrades: K-5Distance: 1.6 mi
- 4/10H.H. Poole Middle SchoolGrades: 6-8Distance: 0.6 mi
- 5/10Colonial Forge High SchoolGrades: 9-12Distance: 1.4 mi
Schools provided by the listing agent
- District: Stafford County Public Schools
Source: Bright MLS. This data may not be complete. We recommend contacting the local school district to confirm school assignments for this home.
Get a cash offer in 3 minutes
Find out how much your home could sell for in as little as 3 minutes with a no-obligation cash offer.
Estimated market value
$881,100
Get a cash offer in 3 minutes
Find out how much your home could sell for in as little as 3 minutes with a no-obligation cash offer.
Estimated market value
$881,100
- Virginia
- Stafford County
- Stafford
- 22554
- 303 Petunia Way
Nearby cities
Nearby neighborhoods
Nearby zip codes
Other Stafford Topics
