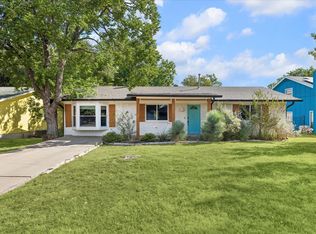
Extensively upgraded and completely move-in ready, this one-story Georgetown home stands out with thoughtful improvements inside and out. Located in the desirable Wolf Ranch Elementary school district, it offers 3 bedrooms, 2 baths, approximately 2,034 sq ft with a spacious garage conversion that adds valuable flex living space. The updated interior features vaulted ceilings, wood-look tile flooring, granite countertops, stainless steel appliances, gas cooktop, double ovens, recessed lighting, new carpet in the bedrooms, fresh paint, updated lighting, and beautifully remodeled bathrooms. The primary suite offers a spa-inspired bath with a walk-in shower and Jacuzzi soaking tub, creating the perfect retreat. The versatile flex room is prewired for Klipsch surround sound and features a private entrance, making it ideal as a media room, game room, home gym, private office, or private guest quarters. Outside is where this home truly shines. The private backyard is built for family entertaining with a covered gazebo, outdoor kitchen featuring a Blackstone hibachi grill, fans, treehouse, pet-friendly turf, storage shed, dog run, and low-maintenance landscaping. Best of all, the fully shaded backyard and mostly shaded front yard provide a welcome escape from the heat, making it easy to spend more time outside with family throughout the day. Major recent improvements include a high-impact roof, gutters with gutter guards, permanent holiday lighting, soffit accent lighting, iron front doors, smart home wiring, whole-home security system with cameras, and extensive networking throughout. No HOA. Exceptional updates. A home that's been improved in all the ways that matter.
House for rent
Singlefamily
Available now
Dogs OK
Air conditioner, central air
Hookups laundry
2 Open parking spaces parking
Central
What's special
- 21 days |
- -- |
- -- |
Zillow last checked:
Listing updated:
Travel times

Let’s turn your rent into credit progress
Build credit history with every on-time payment and get credit for the payment you’re already making.
Facts & features
Interior
Bedrooms & bathrooms
- Bedrooms: 3
- Bathrooms: 2
- Full bathrooms: 2
Heating
- Central
Cooling
- Air Conditioner, Central Air
Appliances
- Included: Built-In Gas Oven, Built-In Gas Range, Built-In Oven(s), Dishwasher, Double Oven, Garbage Disposal, Microwave Oven, Rnghd, Stainless Steel Appliance(s), Washer Dryer Hookups
- Laundry: Hookups, Inside, Laundry Room, Main Level, Washer Hookup
Features
- Beamed Ceilings, Built-in Features, Ceiling Fan(s), Ceiling Fan(s), Entrance Foyer, French Doors, Granite Counters, High Ceilings, Multiple Living Areas, No Interior Steps, Primary Bedroom on Main, Recessed Lighting, Soaking Tub, Stone Counters, Vaulted Ceiling(s), Washer Hookup
- Flooring: Carpet, Tile
- Has fireplace: Yes
Interior area
- Total interior livable area: 2,034 sqft
Video & virtual tour
Property
Parking
- Total spaces: 2
- Parking features: Driveway, Open
- Has uncovered spaces: Yes
- Details: Contact manager
Features
- Stories: 1
- Exterior features: Entrance Foyer, French Doors, Lighting, Multiple Living Areas, No Exterior Steps, No Interior Steps, Outdoor Grill, Playground, Primary Bedroom On Main, Private Yard
- Pool features: Contact manager
- View description: Contact manager
Details
- Parcel number: R20993200000092
Construction
Type & style
- Home type: SingleFamily
- Property subtype: SingleFamily
Materials
- Roof: Composition
Condition
- Year built: 1986
Community & HOA
Community
- Features: Playground
HOA
- Amenities included: Dog Park
Location
- Region: Georgetown
Financial & listing details
- Lease term: Negotiable
Nearby apartments for rent



Price history
| Date | Event | Price |
|---|---|---|
| 9/17/2026 | Listed for rent | $2,500$1/sqft |
Source: Unlock MLS #5070392 Report a problem | ||
| 8/21/2026 | Price change | $380,000-3.3%$187/sqft |
Source:  Unlock MLS #6089667 Report a problem Unlock MLS #6089667 Report a problem | ||
| 7/29/2026 | Price change | $393,000-1.3%$193/sqft |
Source: Unlock MLS #6089667 Report a problem | ||
| 7/4/2026 | Listed for sale | $398,000+128.7%$196/sqft |
Source: Unlock MLS #6089667 Report a problem | ||
| 9/15/2015 | Sold | -- |
Source: Agent Provided Report a problem | ||
| 8/12/2015 | Price change | $174,000+3%$86/sqft |
Source: Keller Williams - Austin SW #1945466 Report a problem | ||
| 7/12/2015 | Listed for sale | $169,000$83/sqft |
Source: Keller Williams - Austin SW #1945466 Report a problem | ||